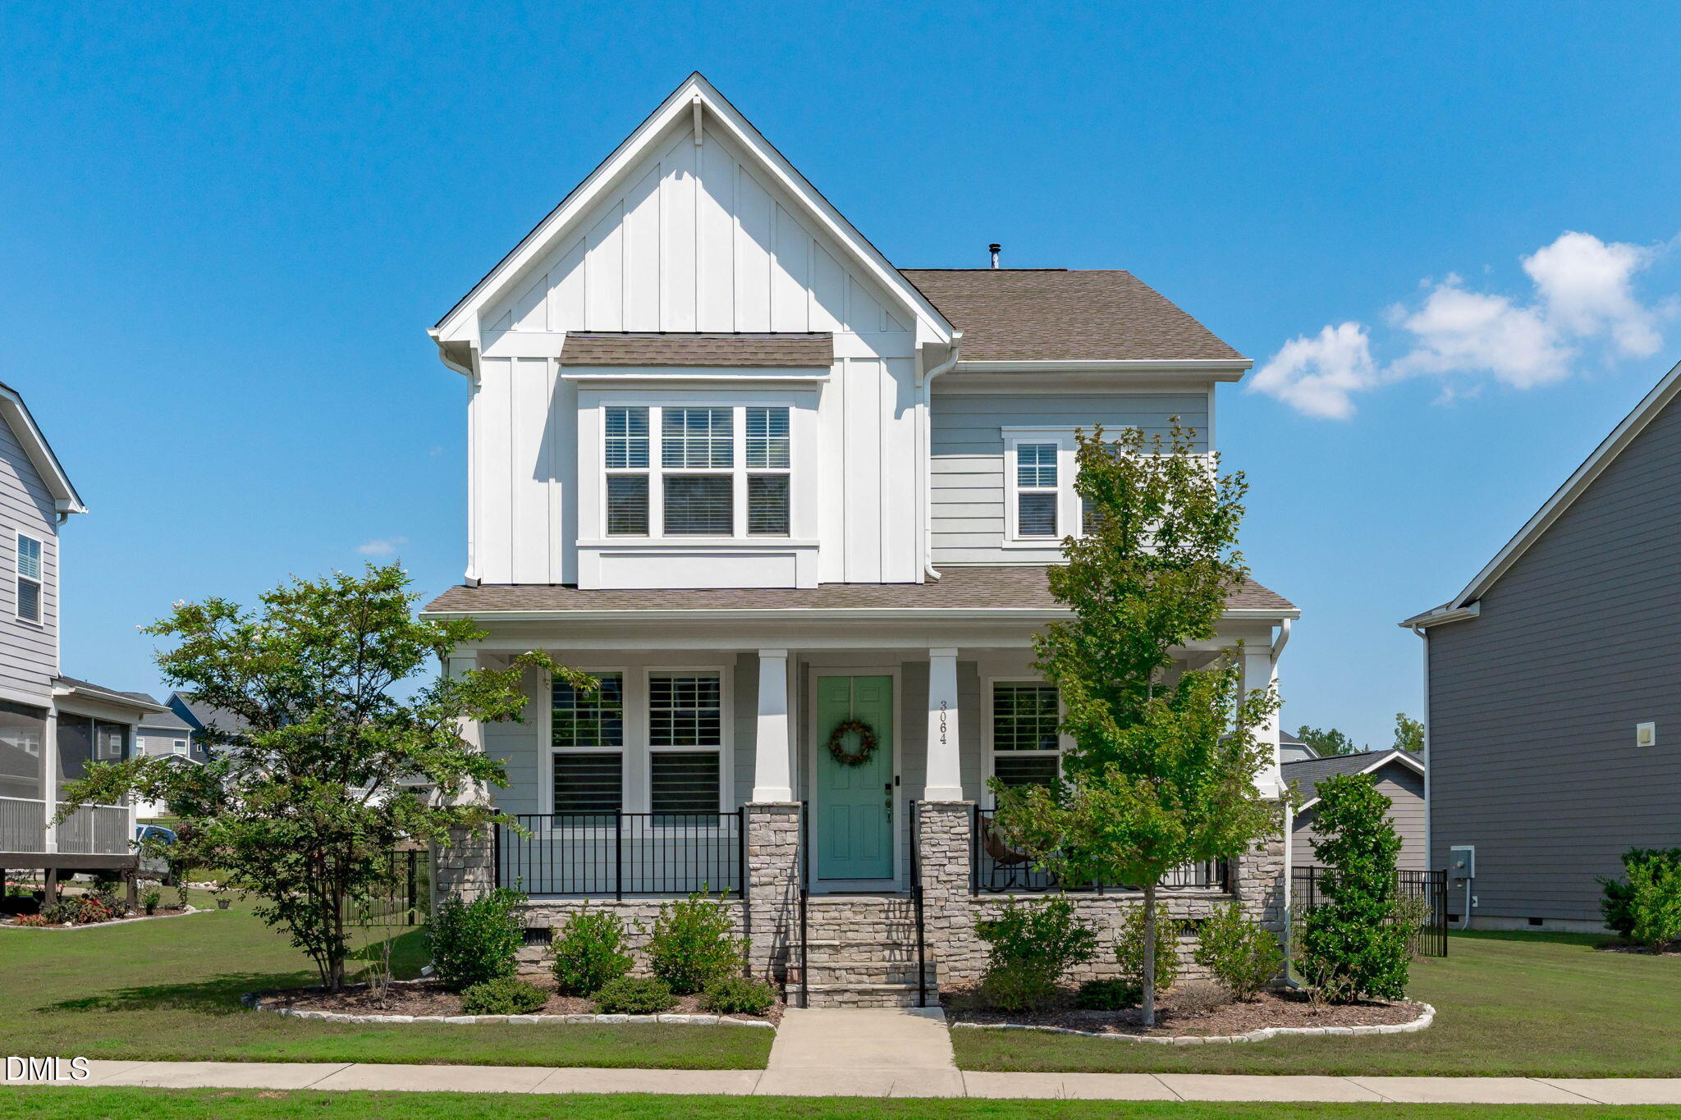
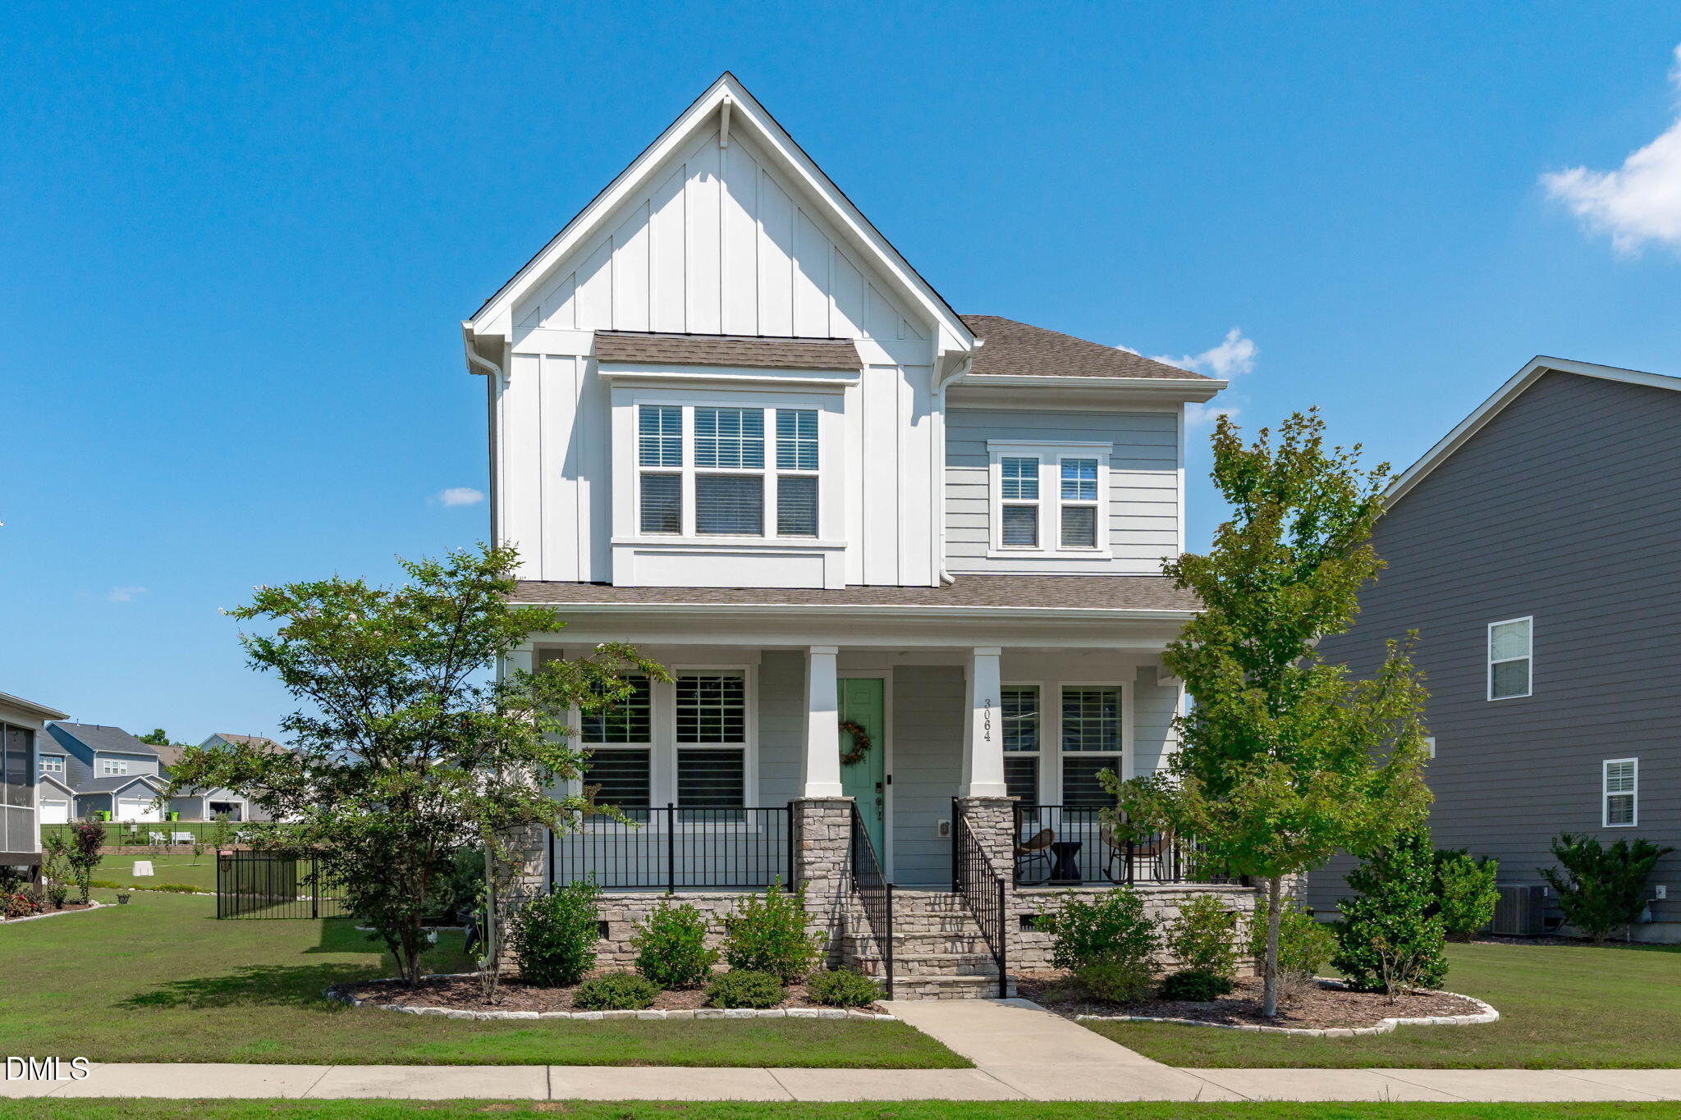
Two-story gray and white house with a green front door, stone porch, and landscaped yard.
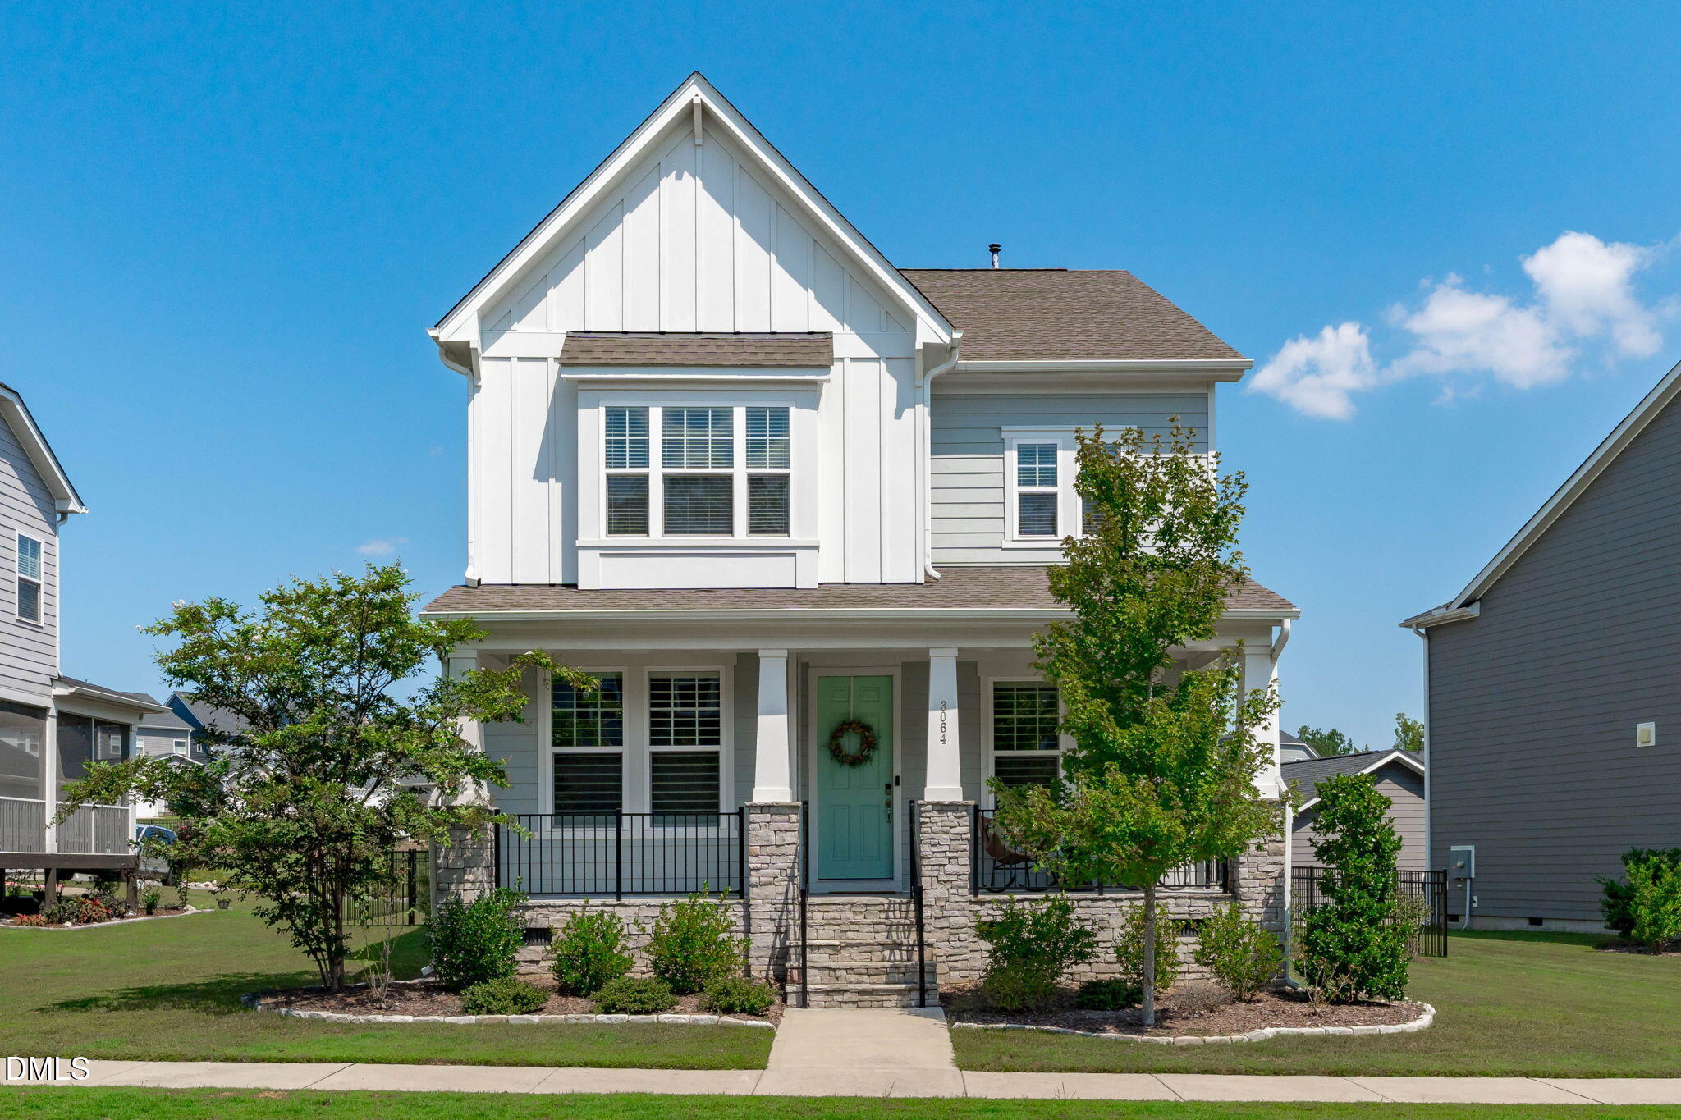
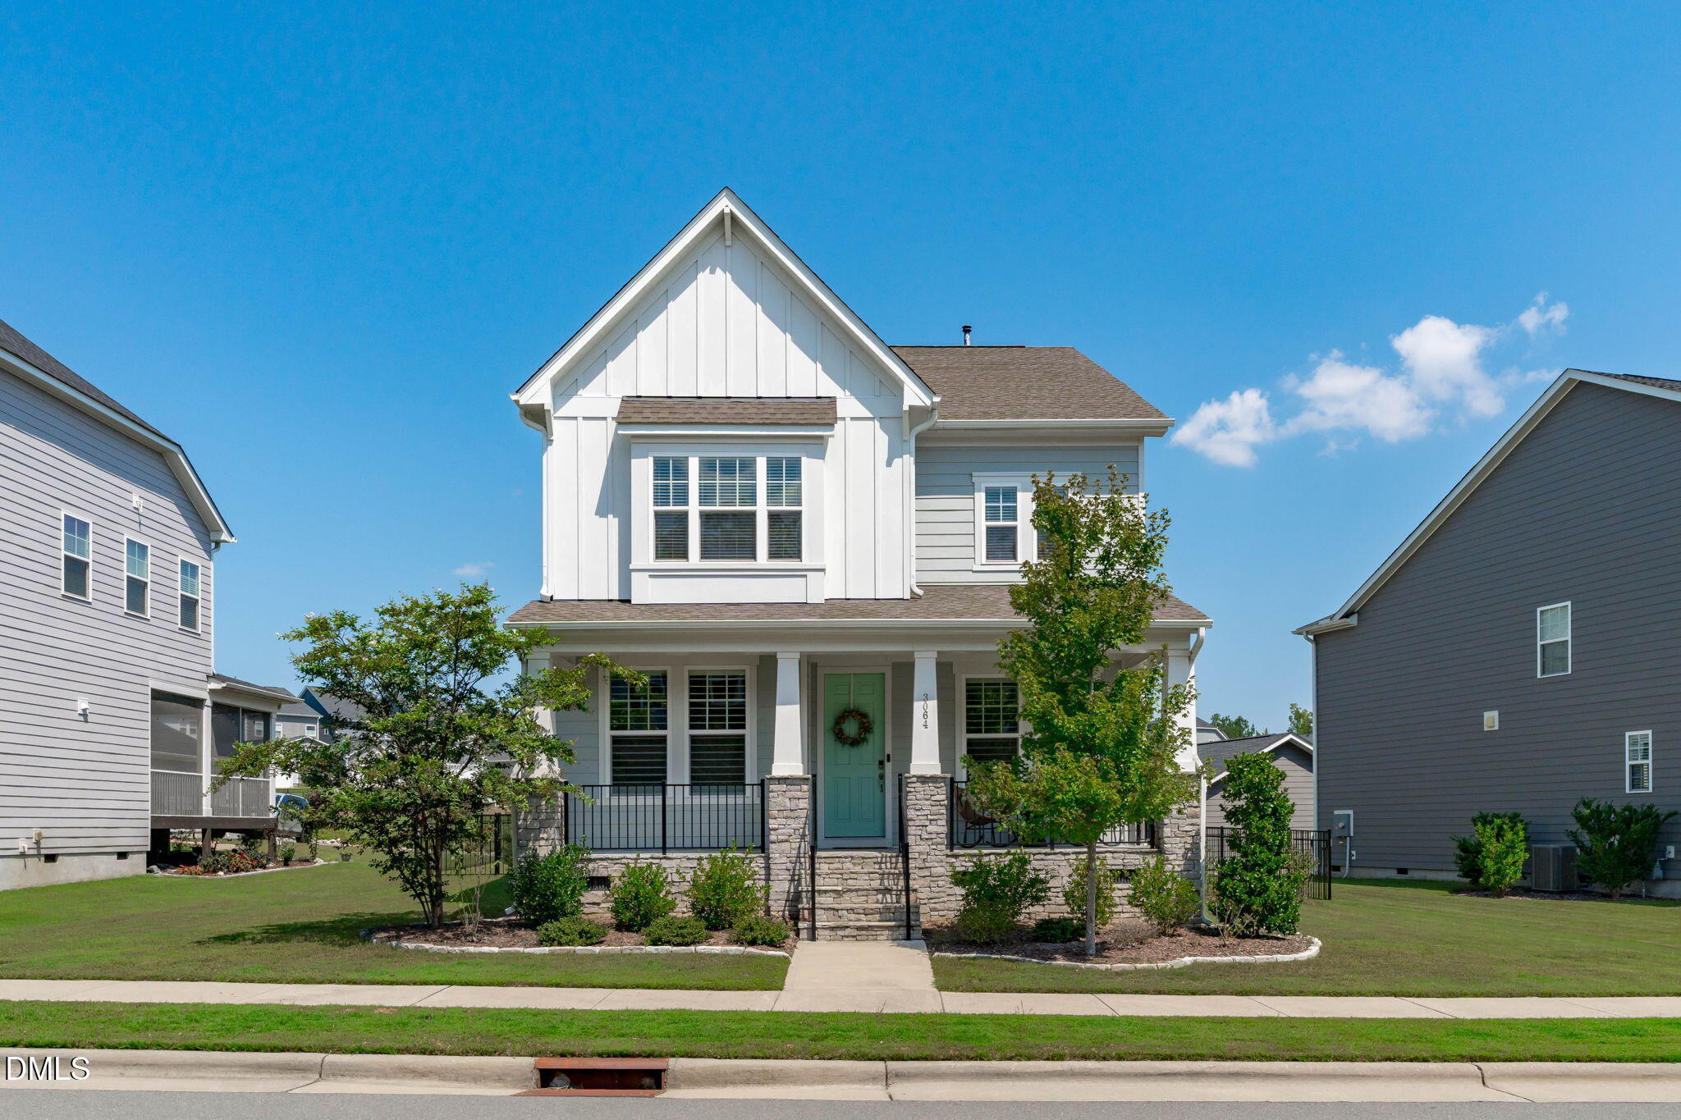
Two-story home with white gabled facade, stone porch piers, and a green front door.
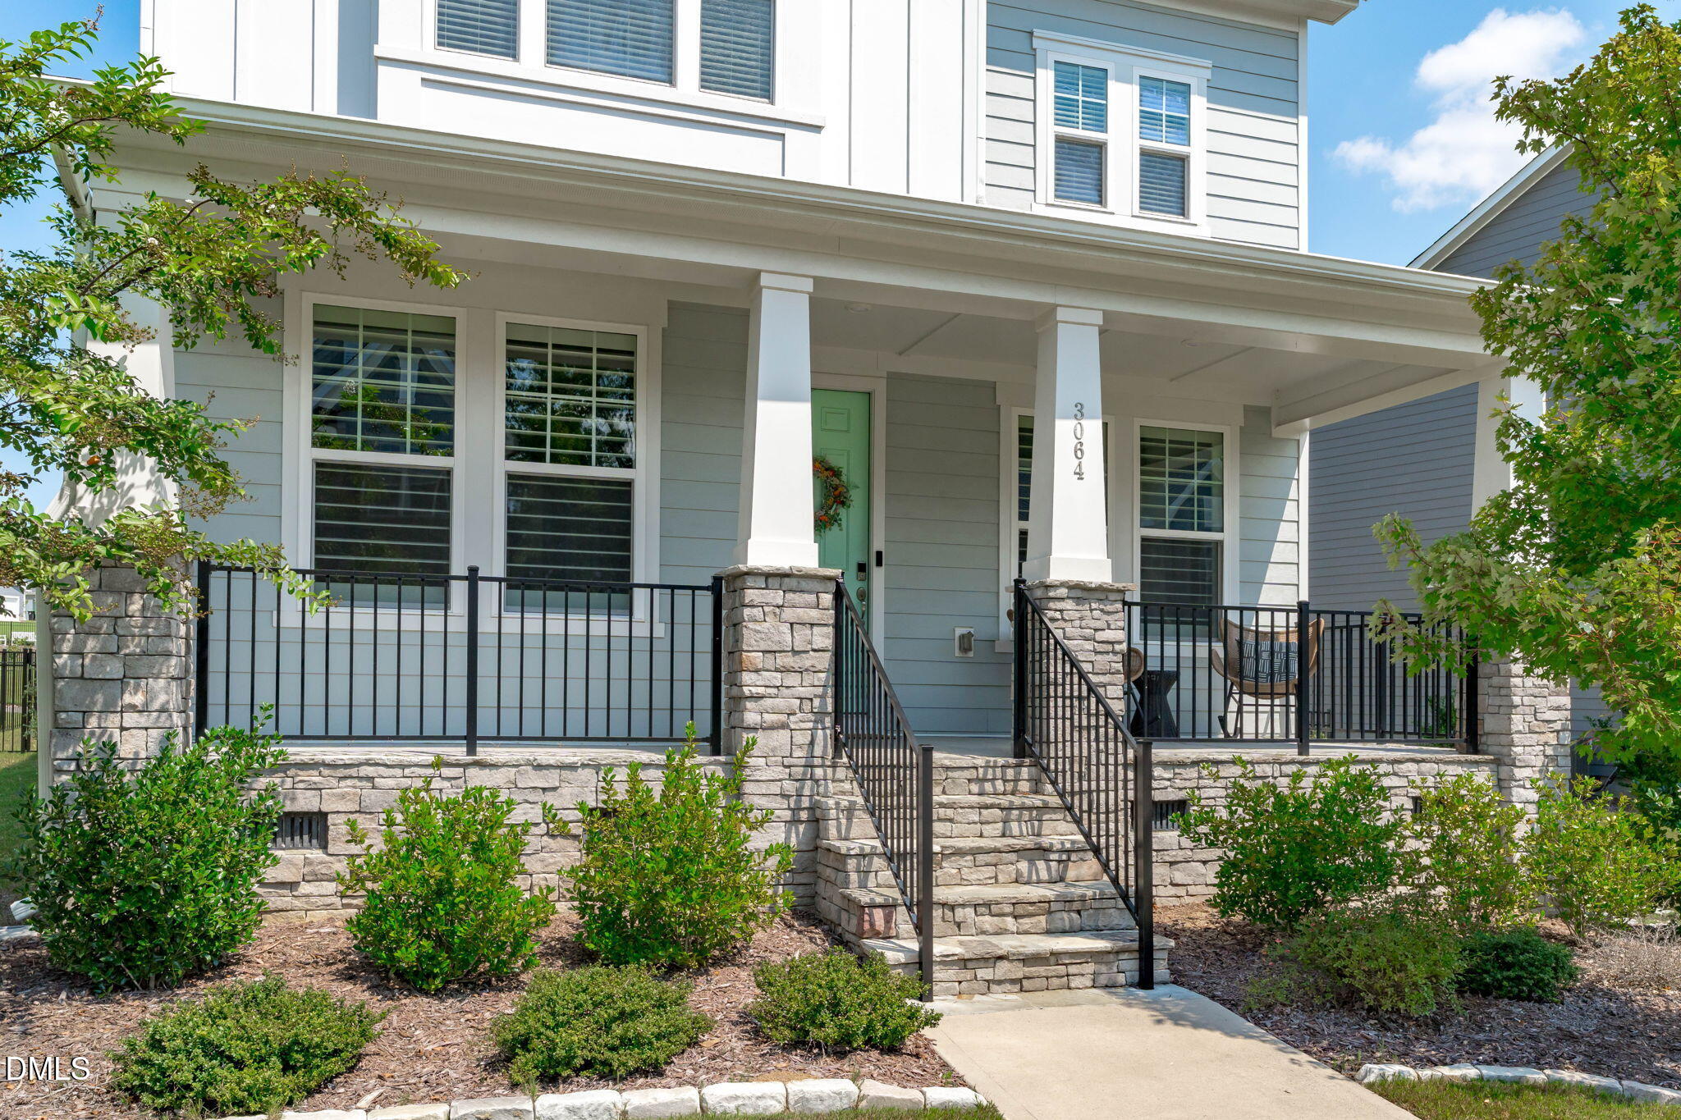
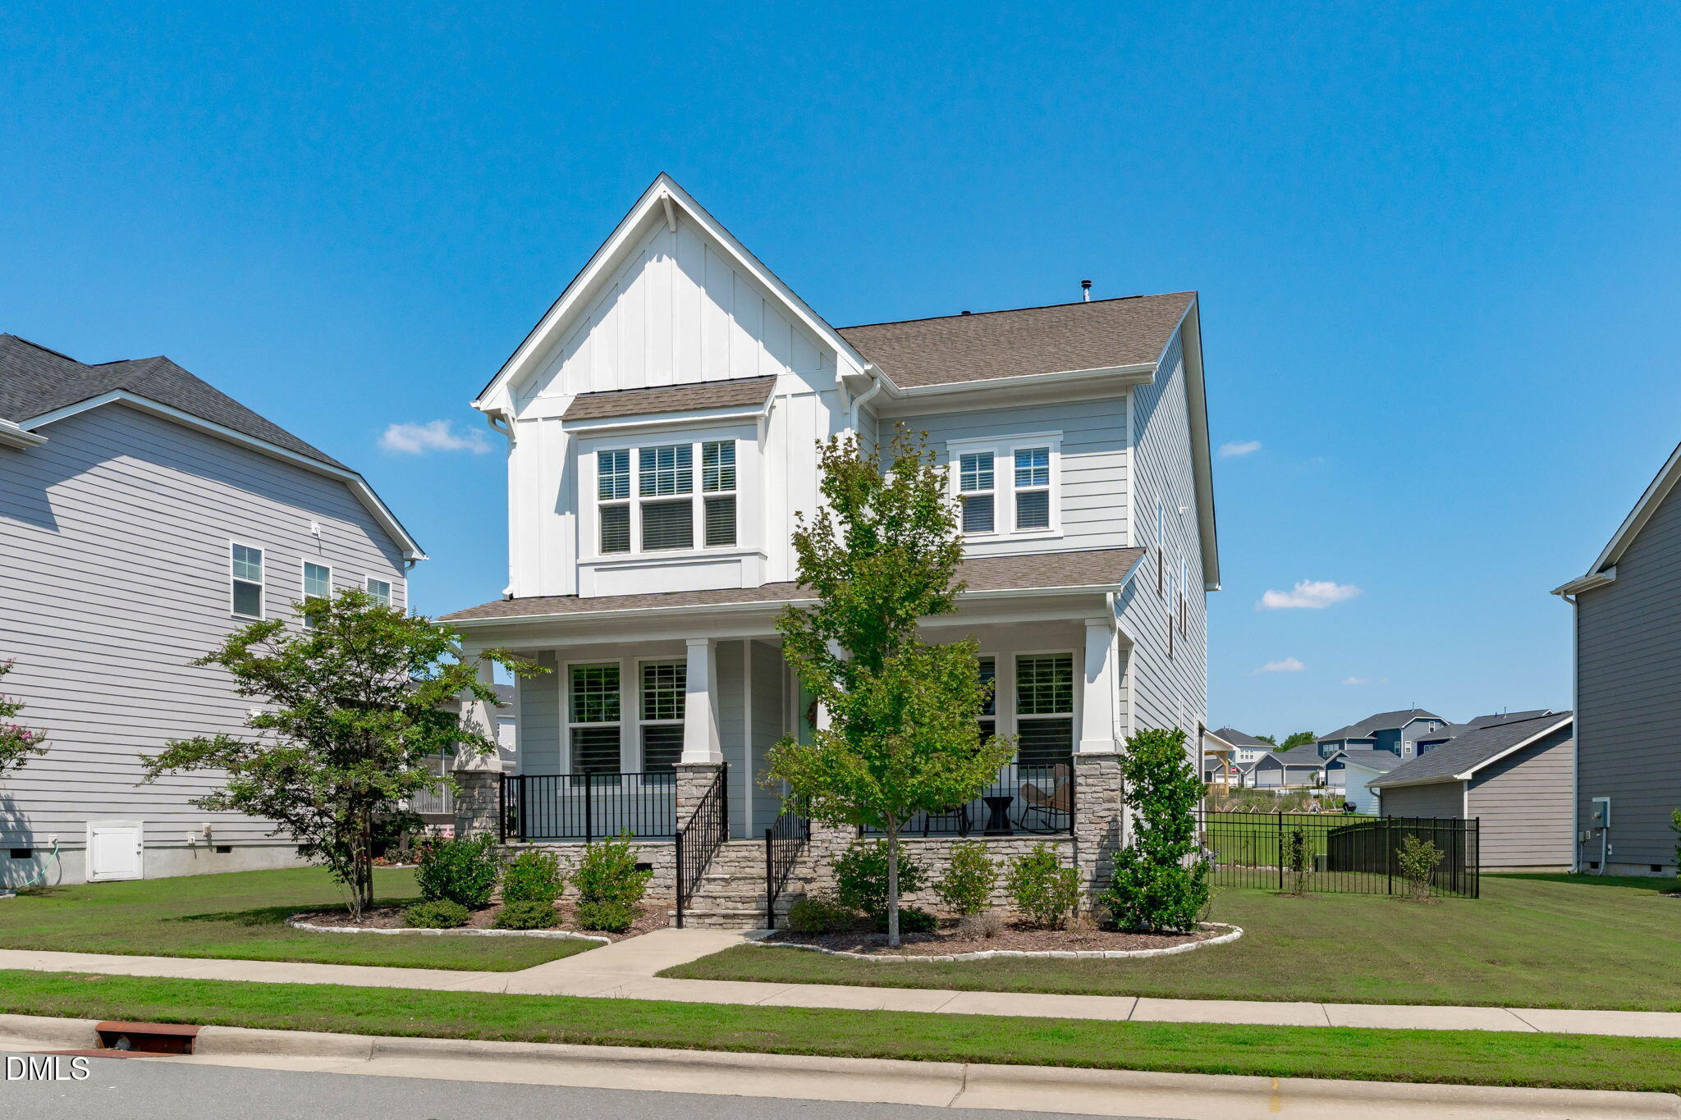
Home exterior with a covered porch, stone steps, black railings, and landscaped shrubs.
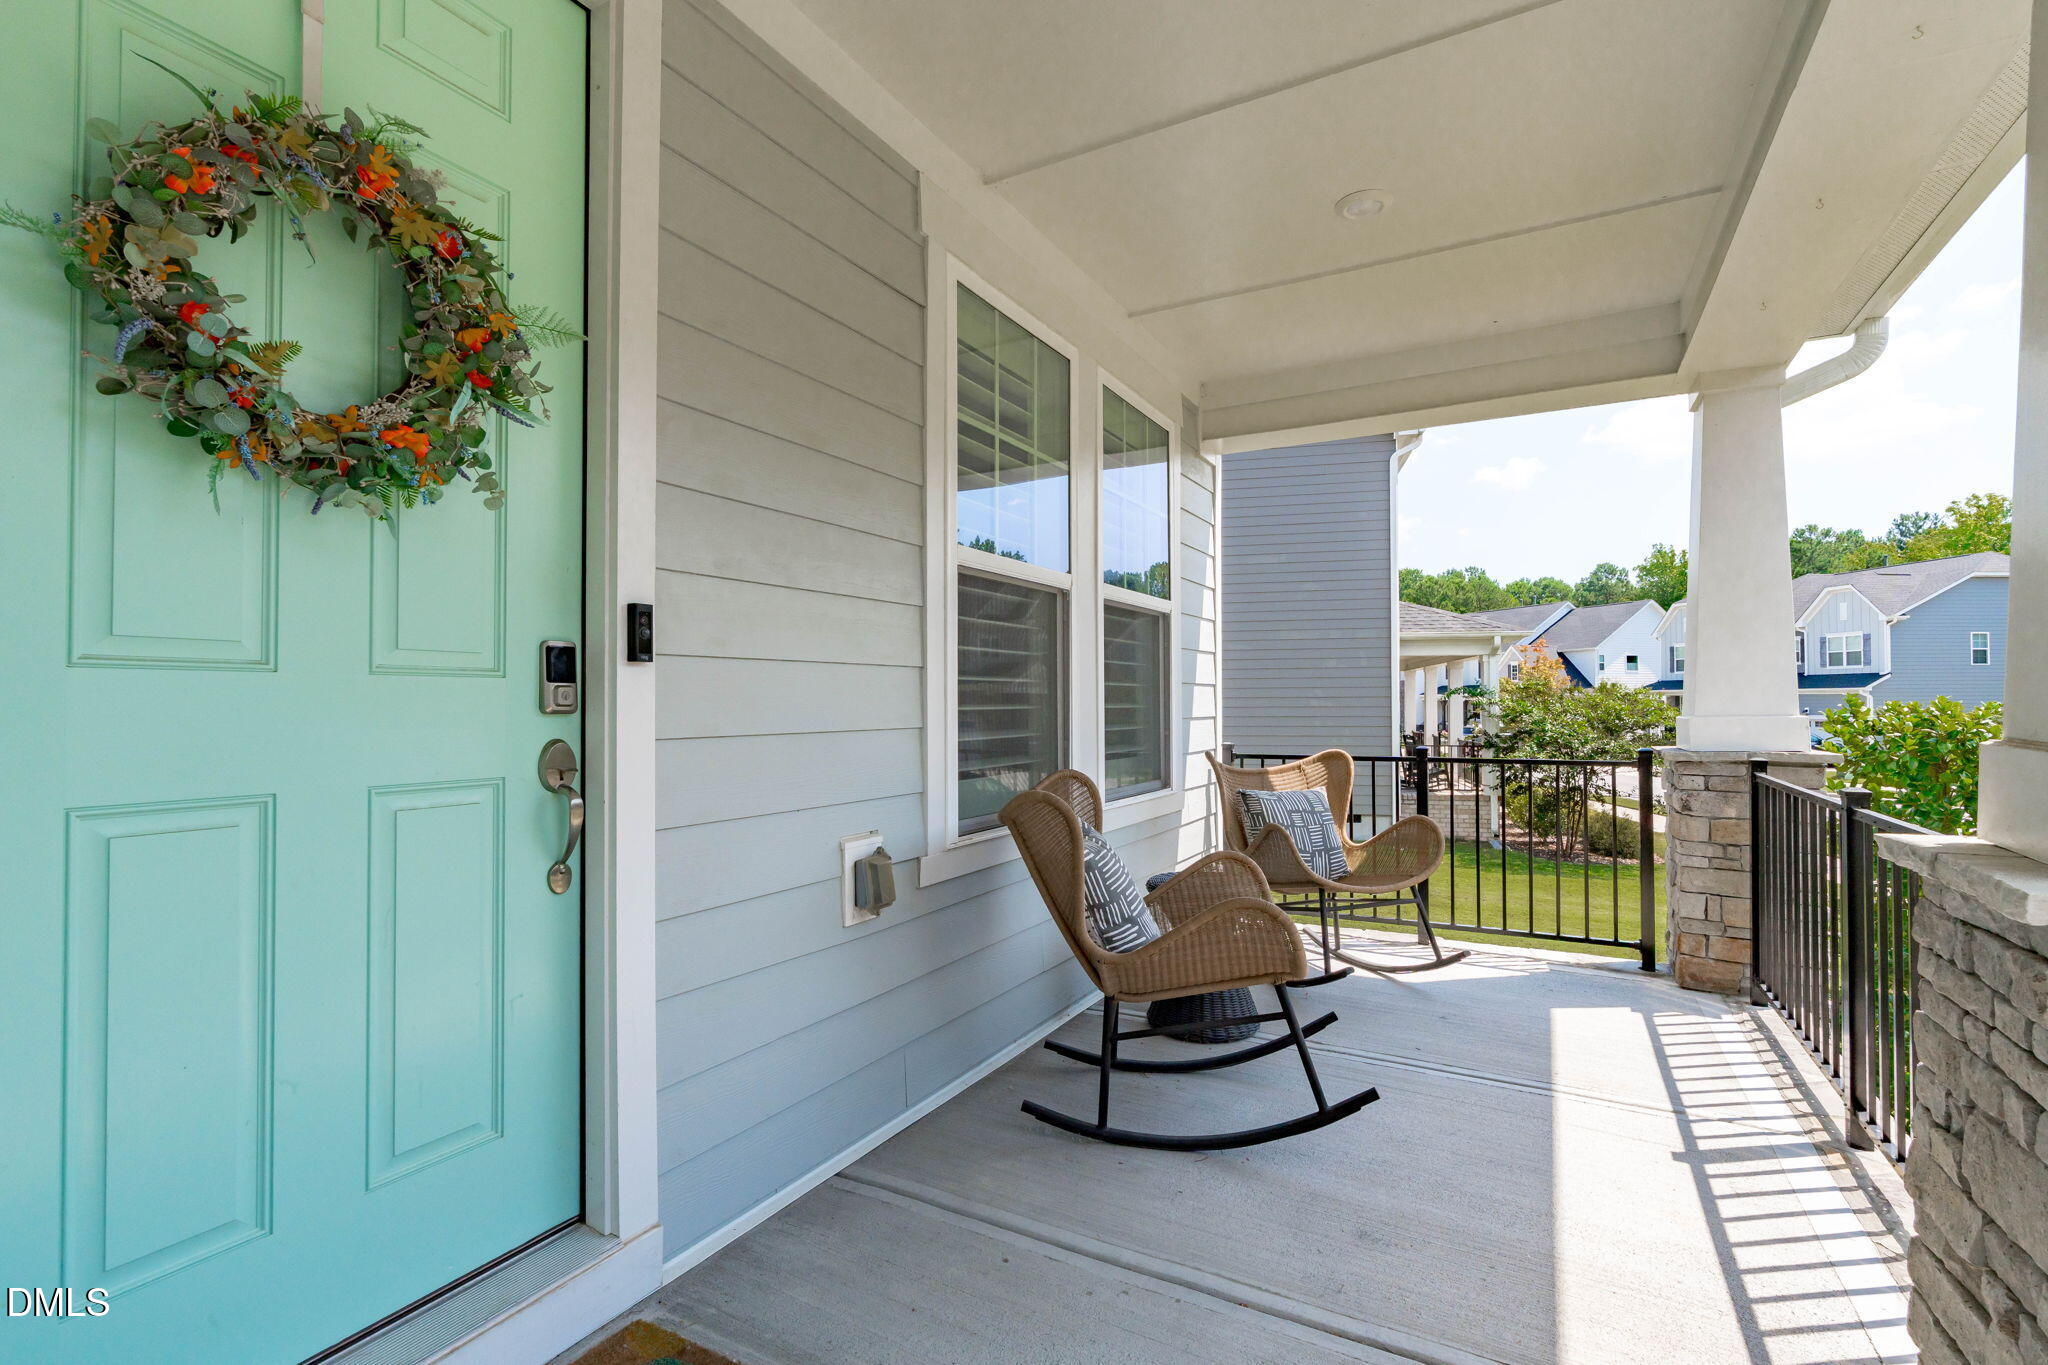
Covered front porch with a turquoise door, floral wreath, and two wicker rocking chairs.
Two-story gray and white home with a covered porch, stone pillars, and green front door.
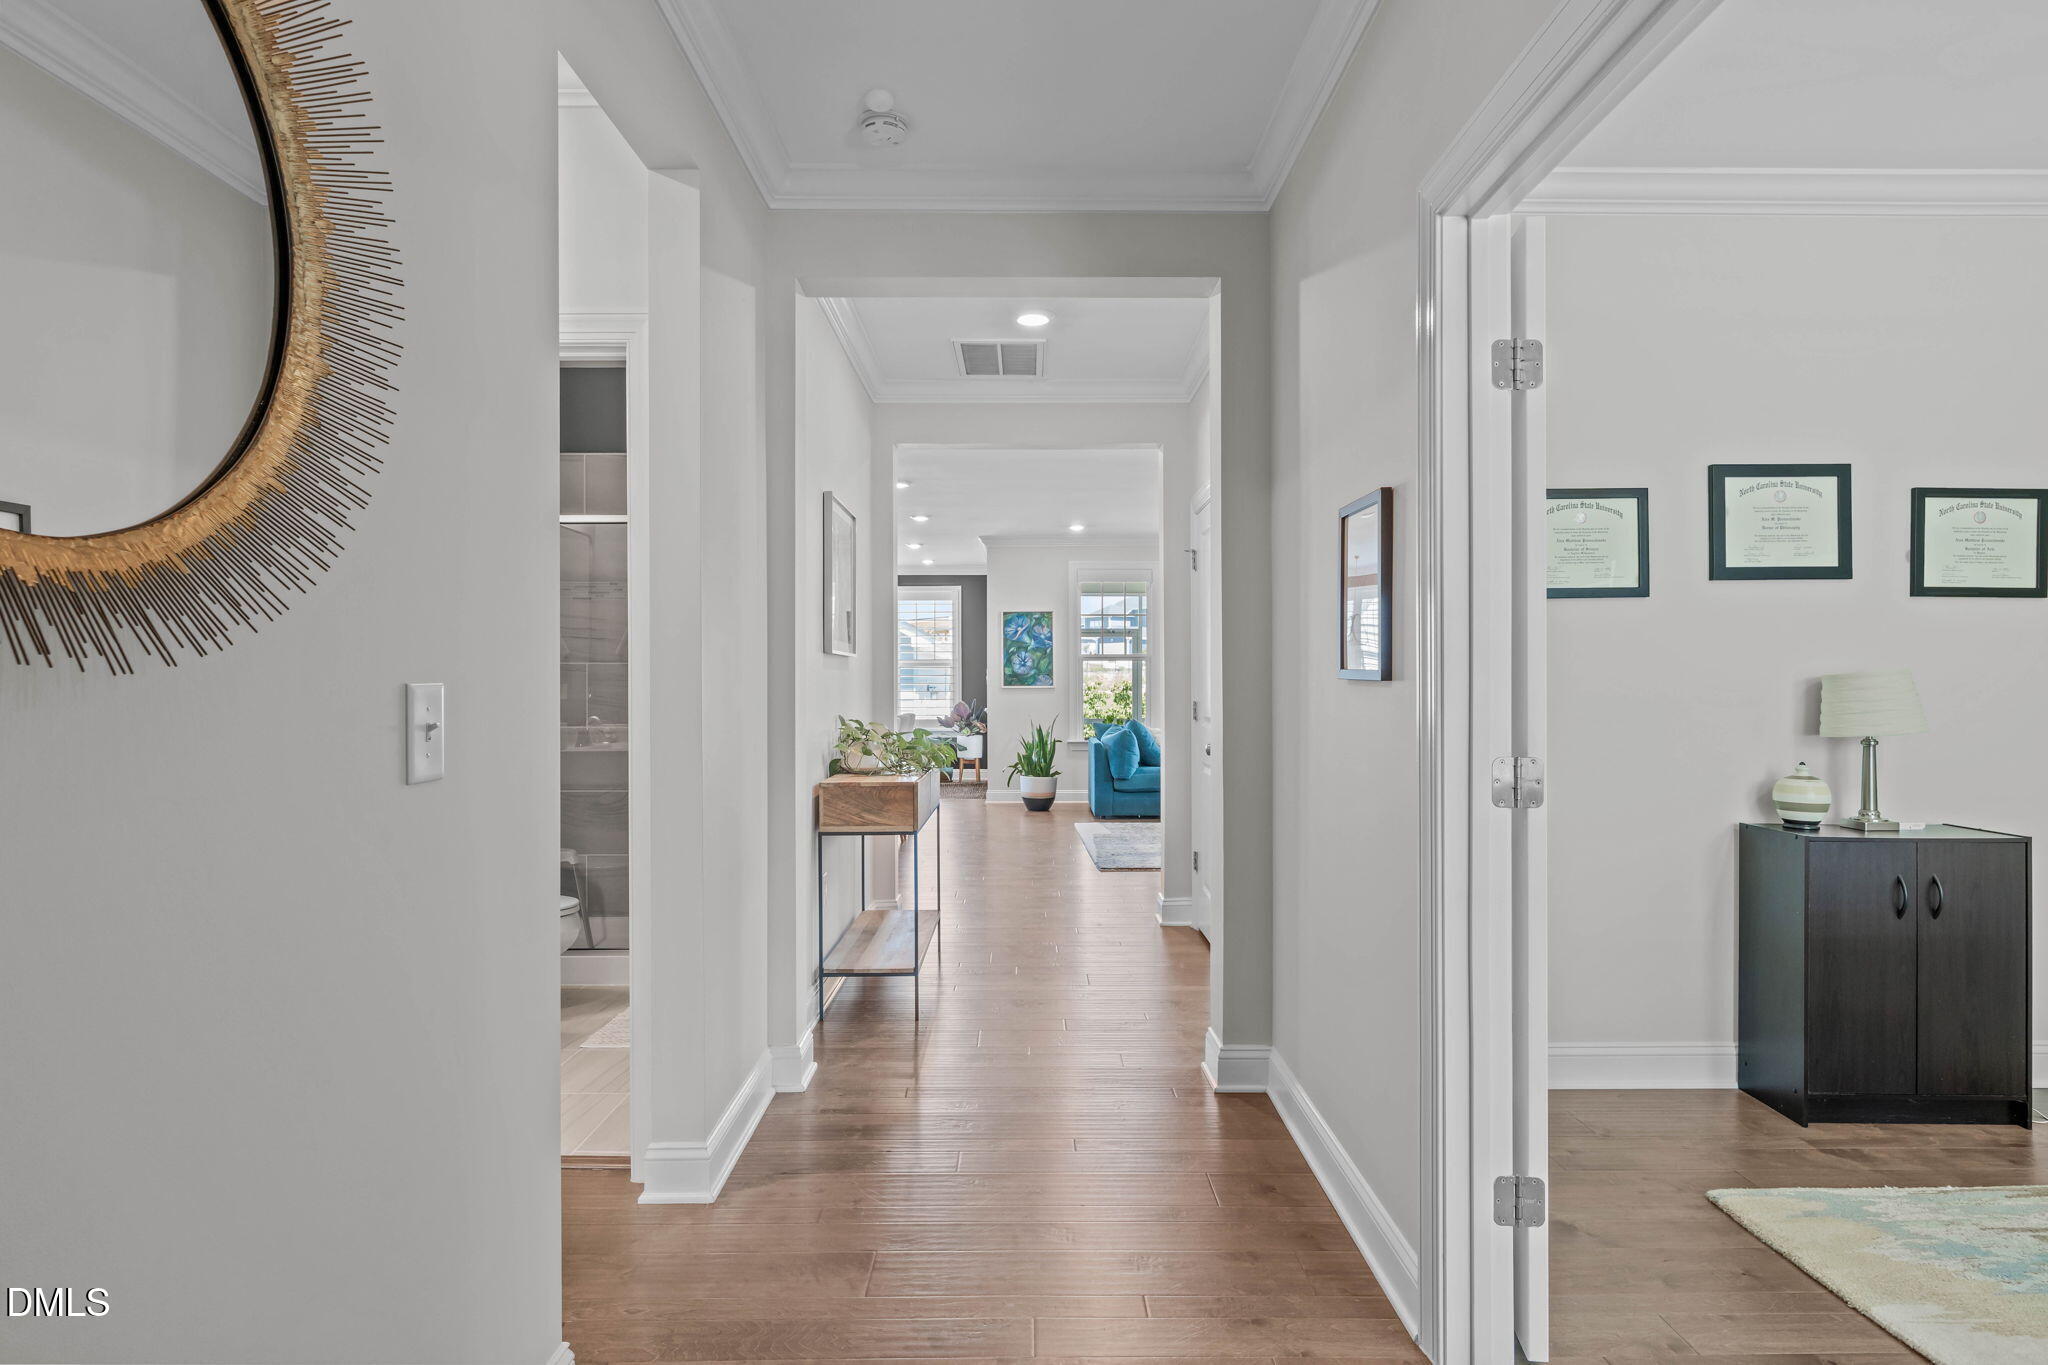
Bright hallway with wood-look floors, a sunburst mirror, console table, and view into a living area.
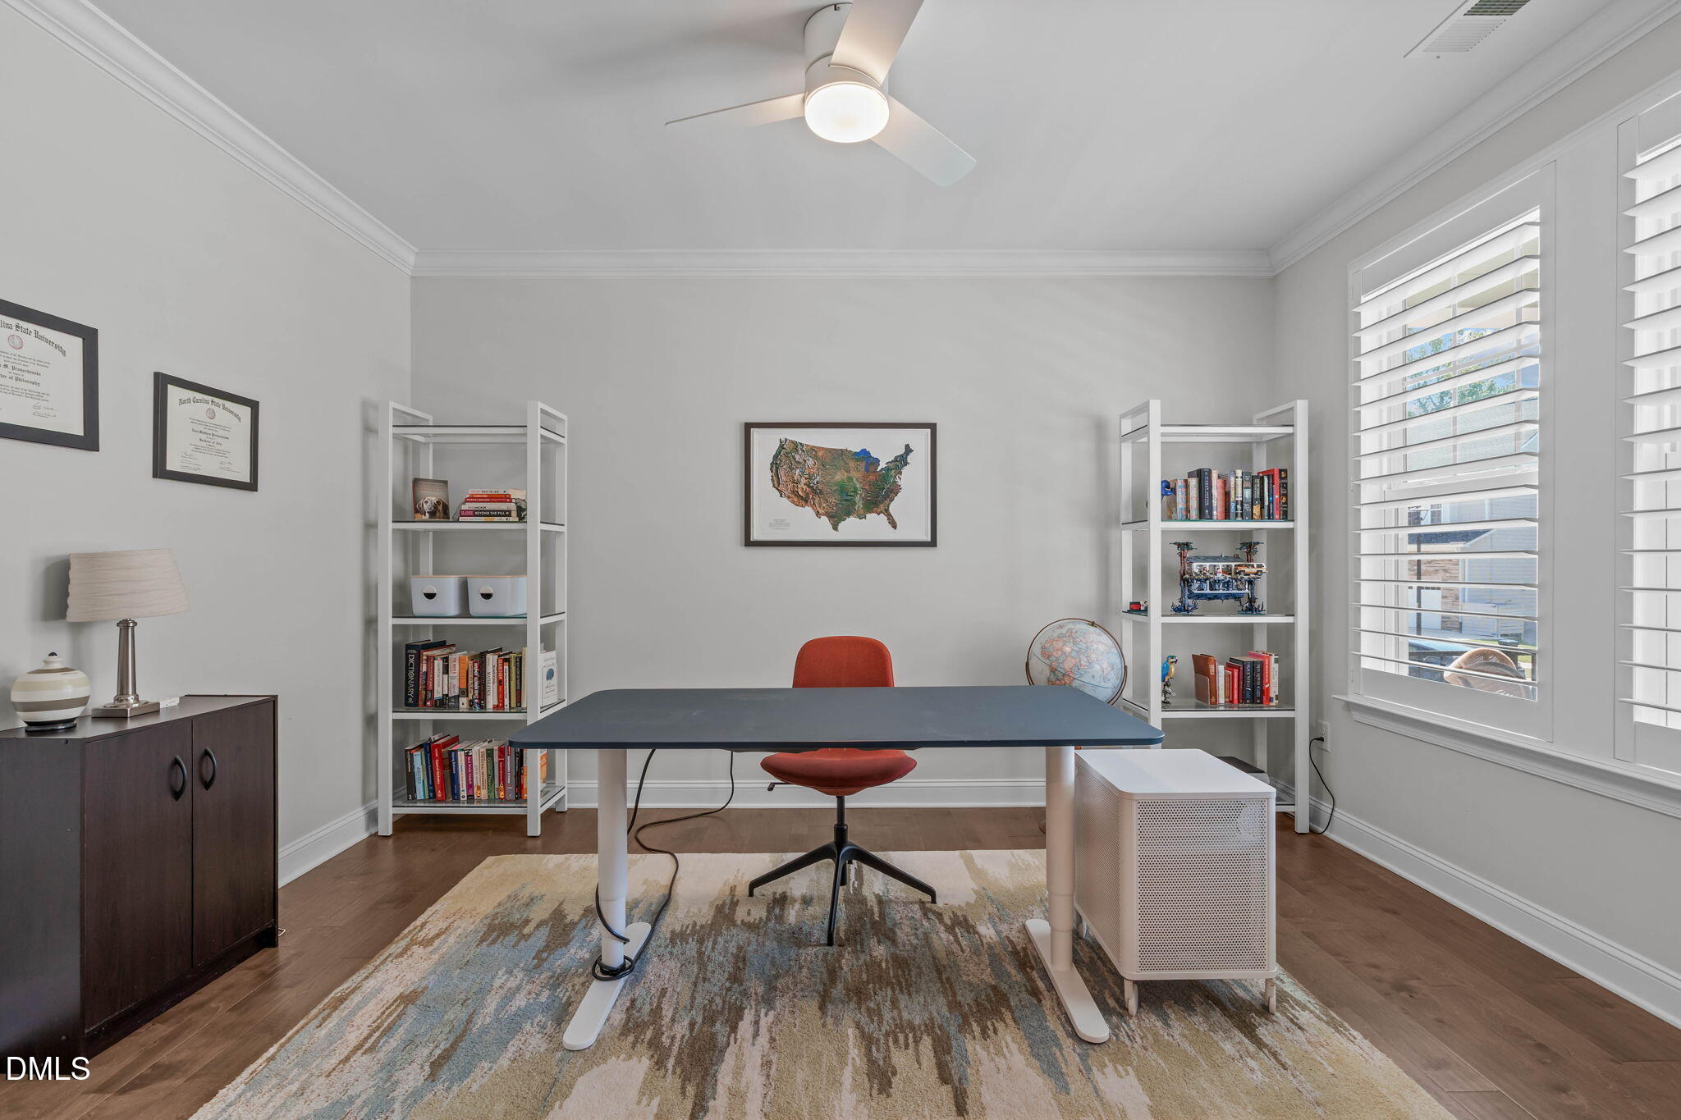
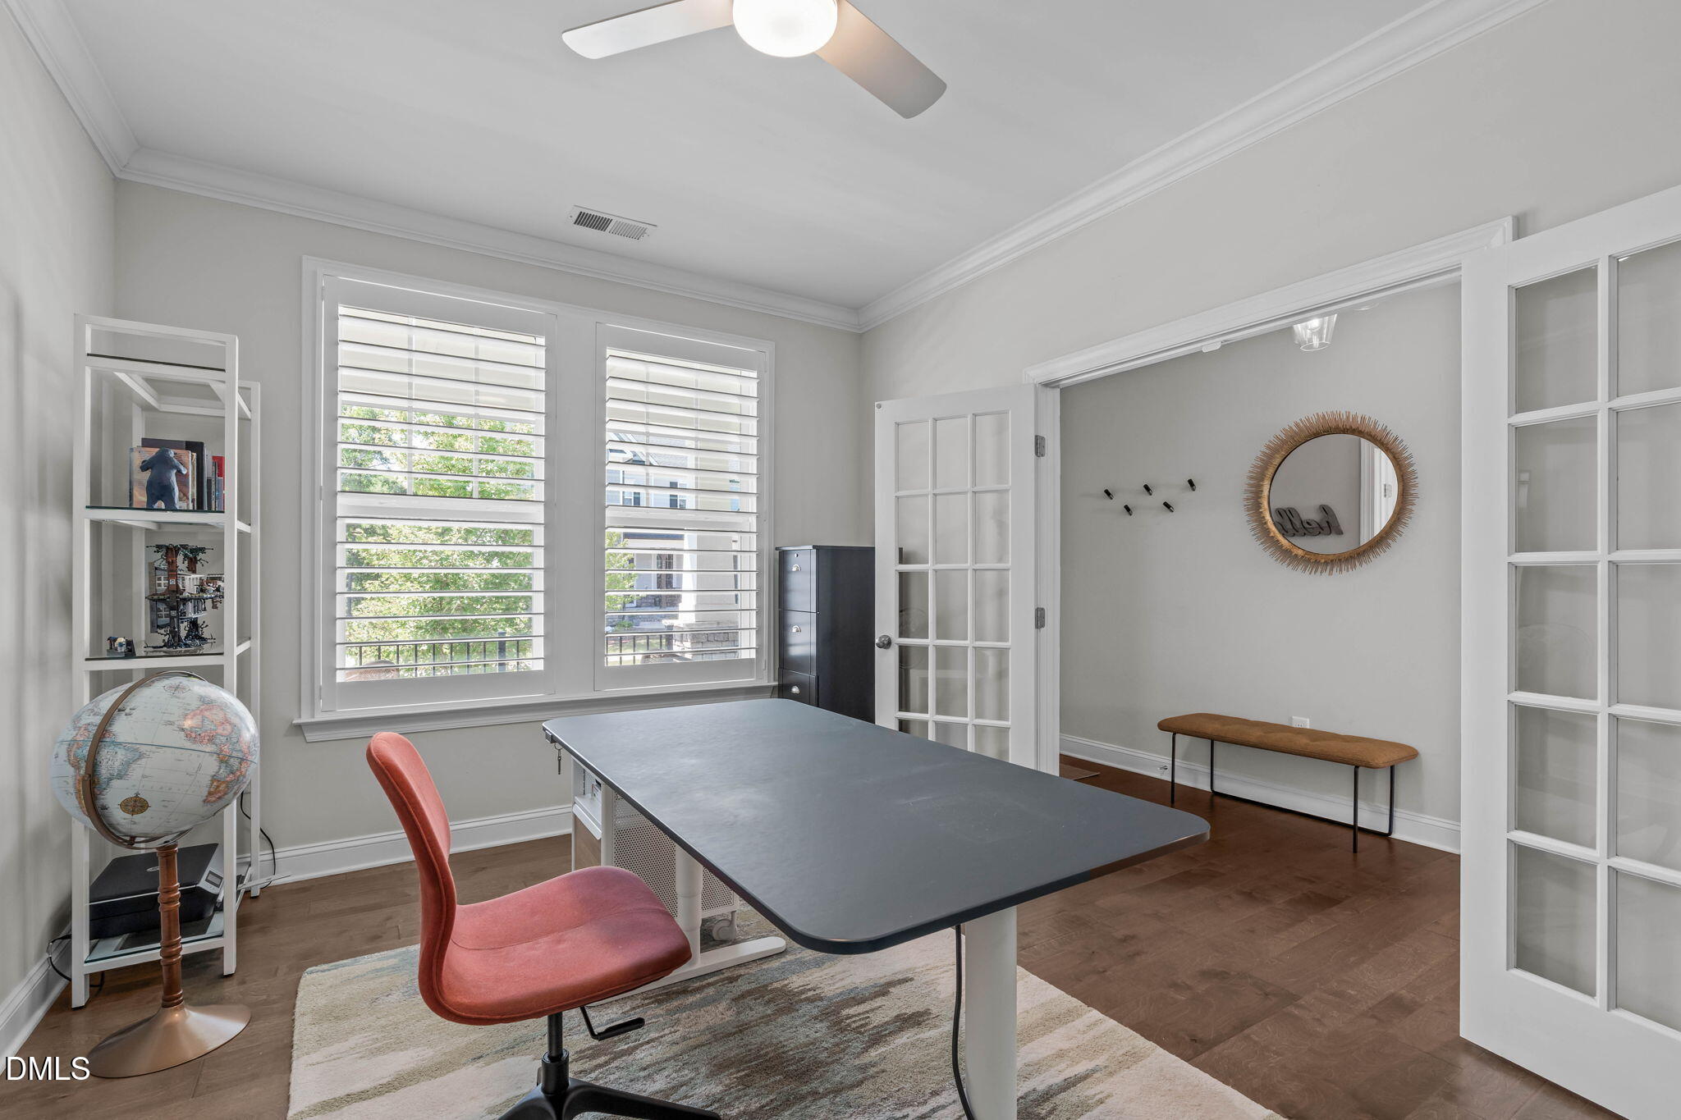
Home office with a large desk, red chair, bookcases, and plantation-shuttered windows.
Furnished home office with a large desk, pink chair, shuttered windows, and glass-paneled French doors.
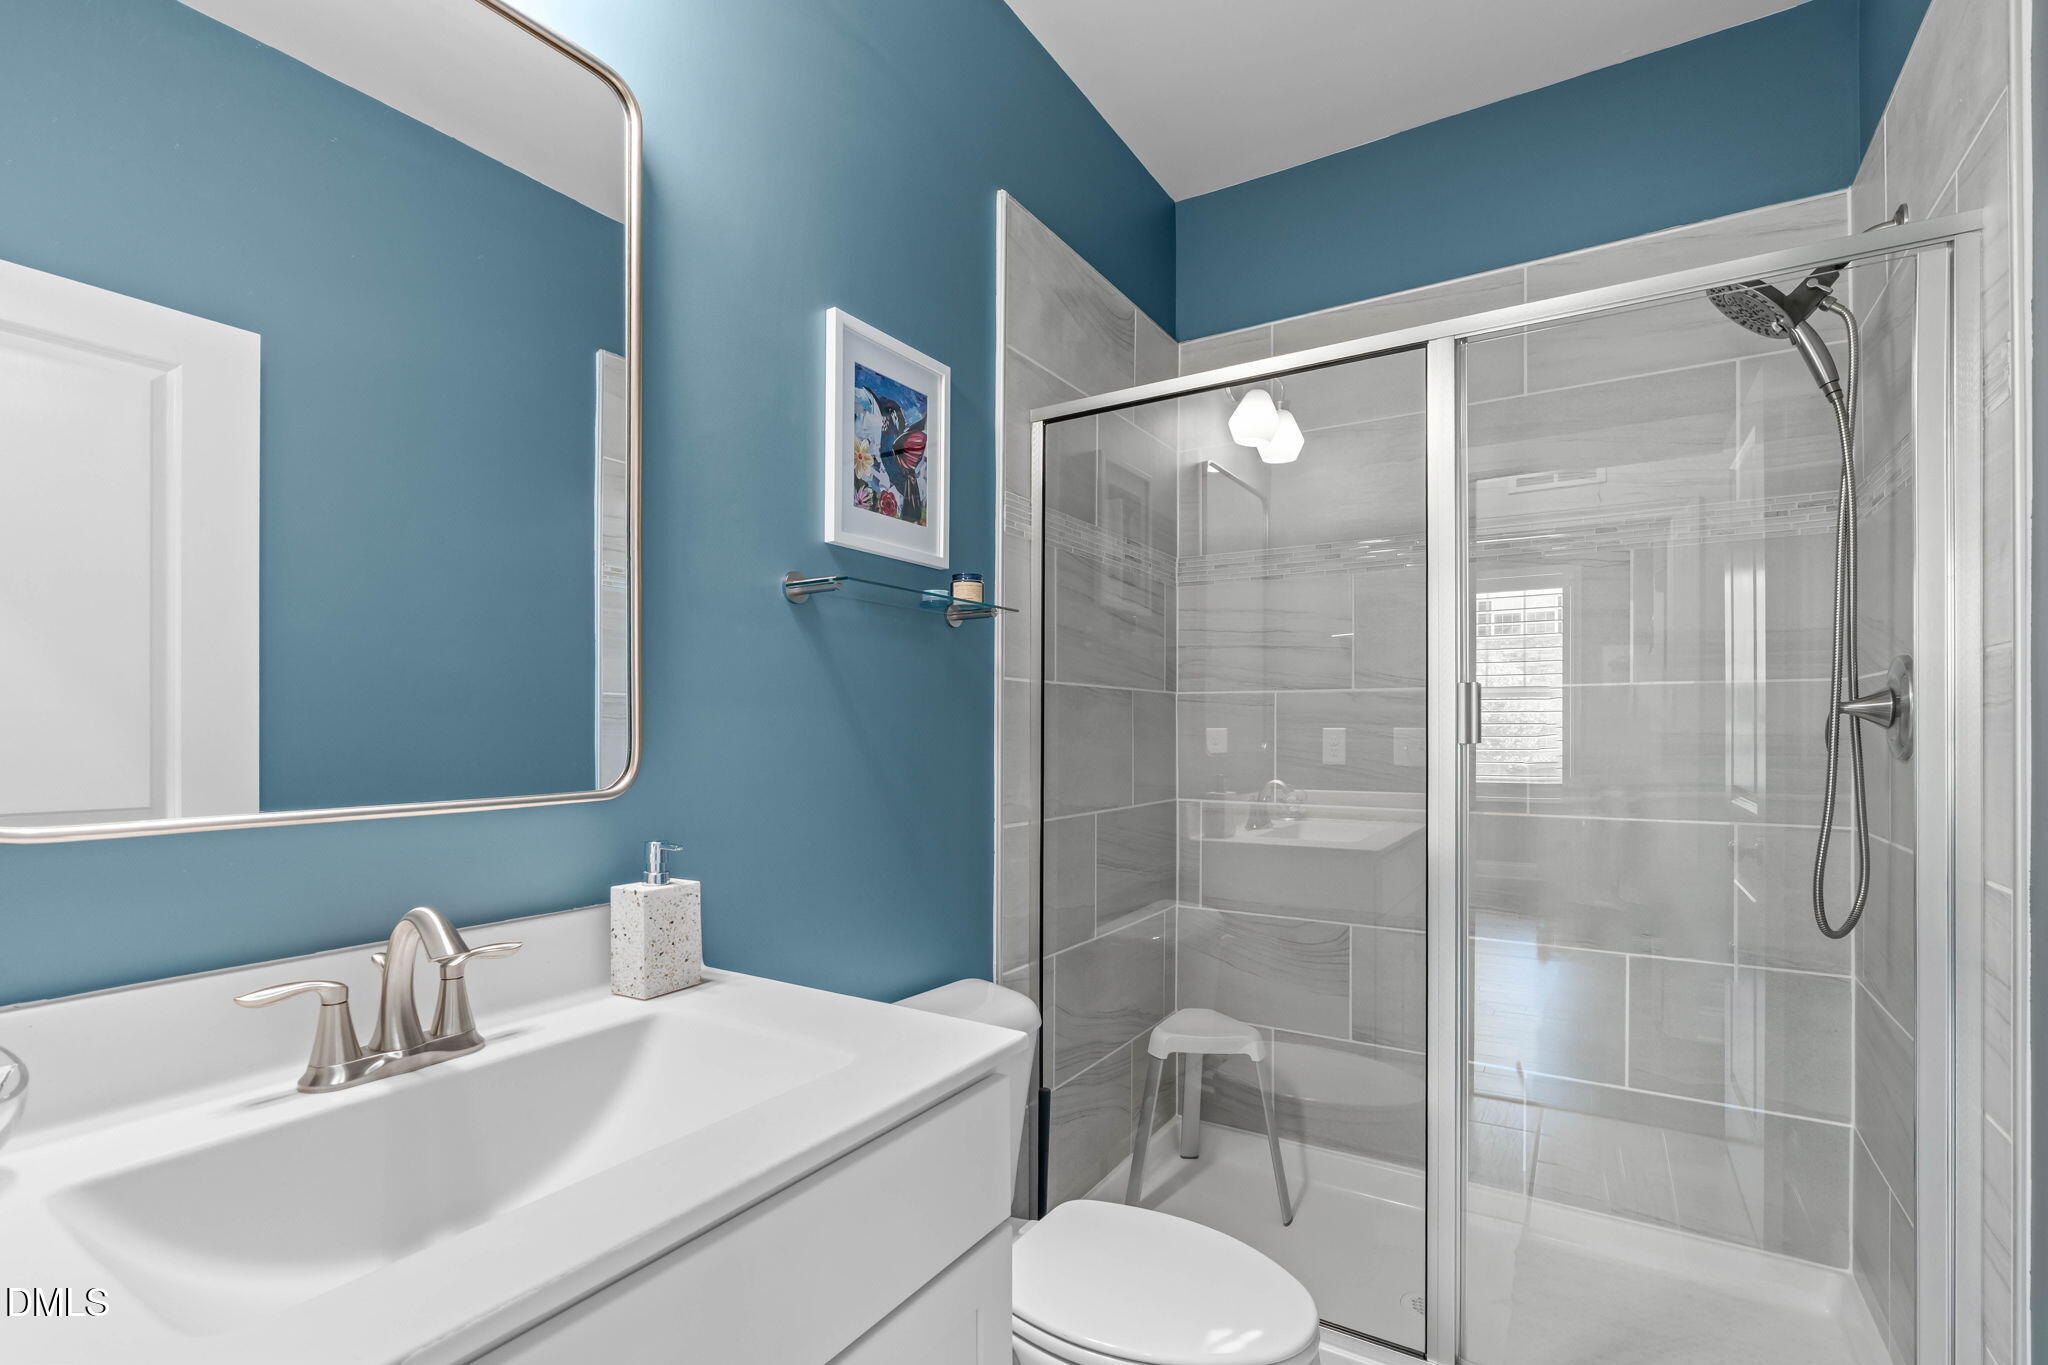
Bathroom with blue walls, a white vanity, and a spacious gray-tiled glass shower.
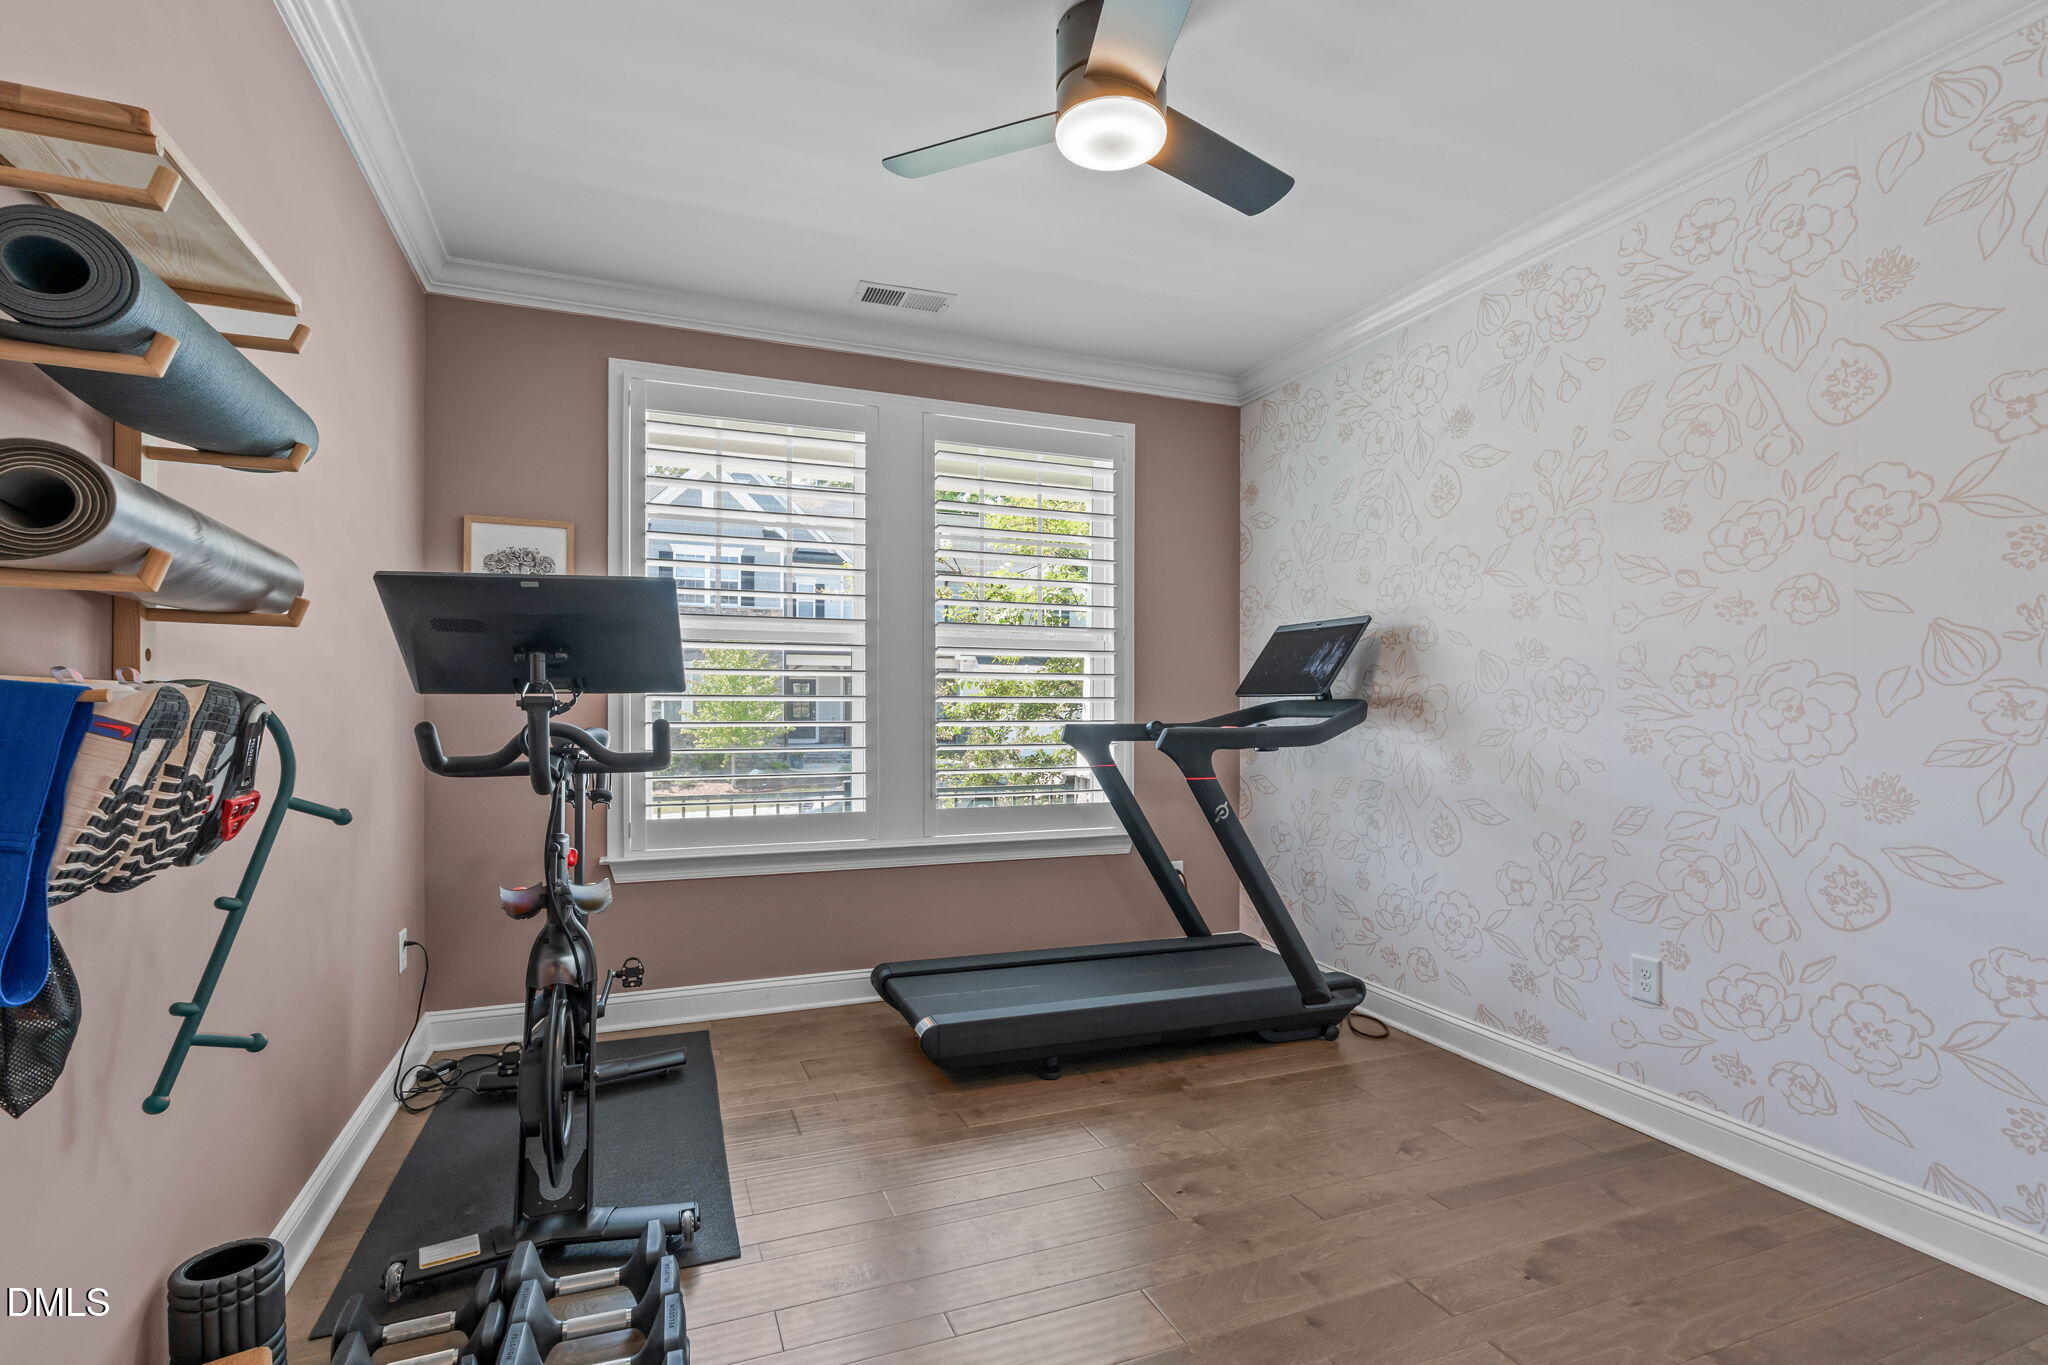
Home gym with a stationary bike and treadmill, floral wallpaper, and two shuttered windows.
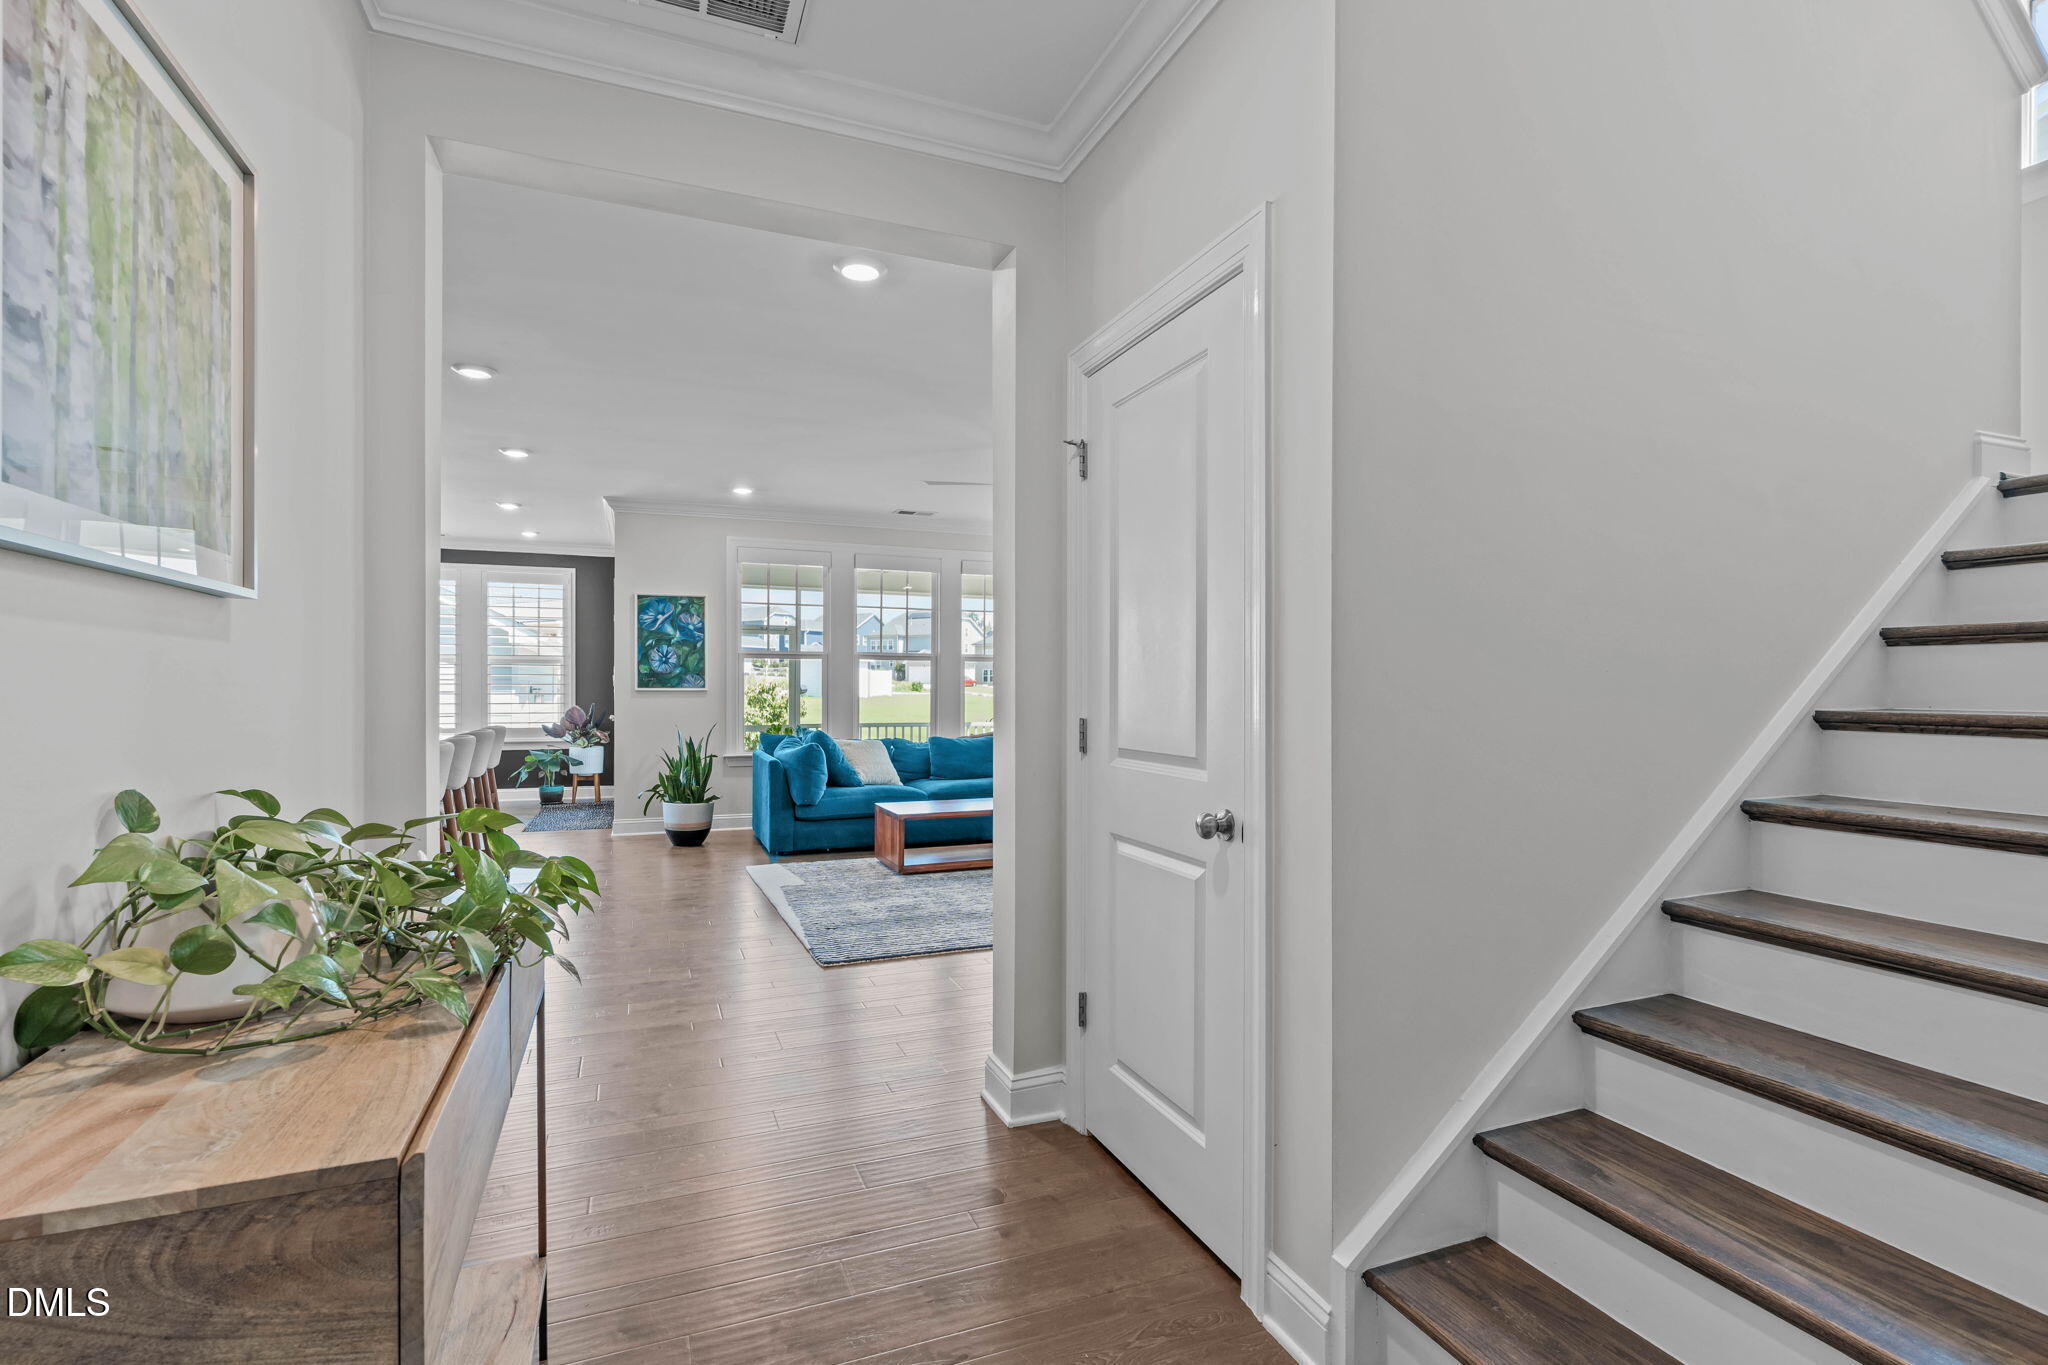
Furnished entryway with a dark-tread staircase and a view into a bright living room with a blue sofa.
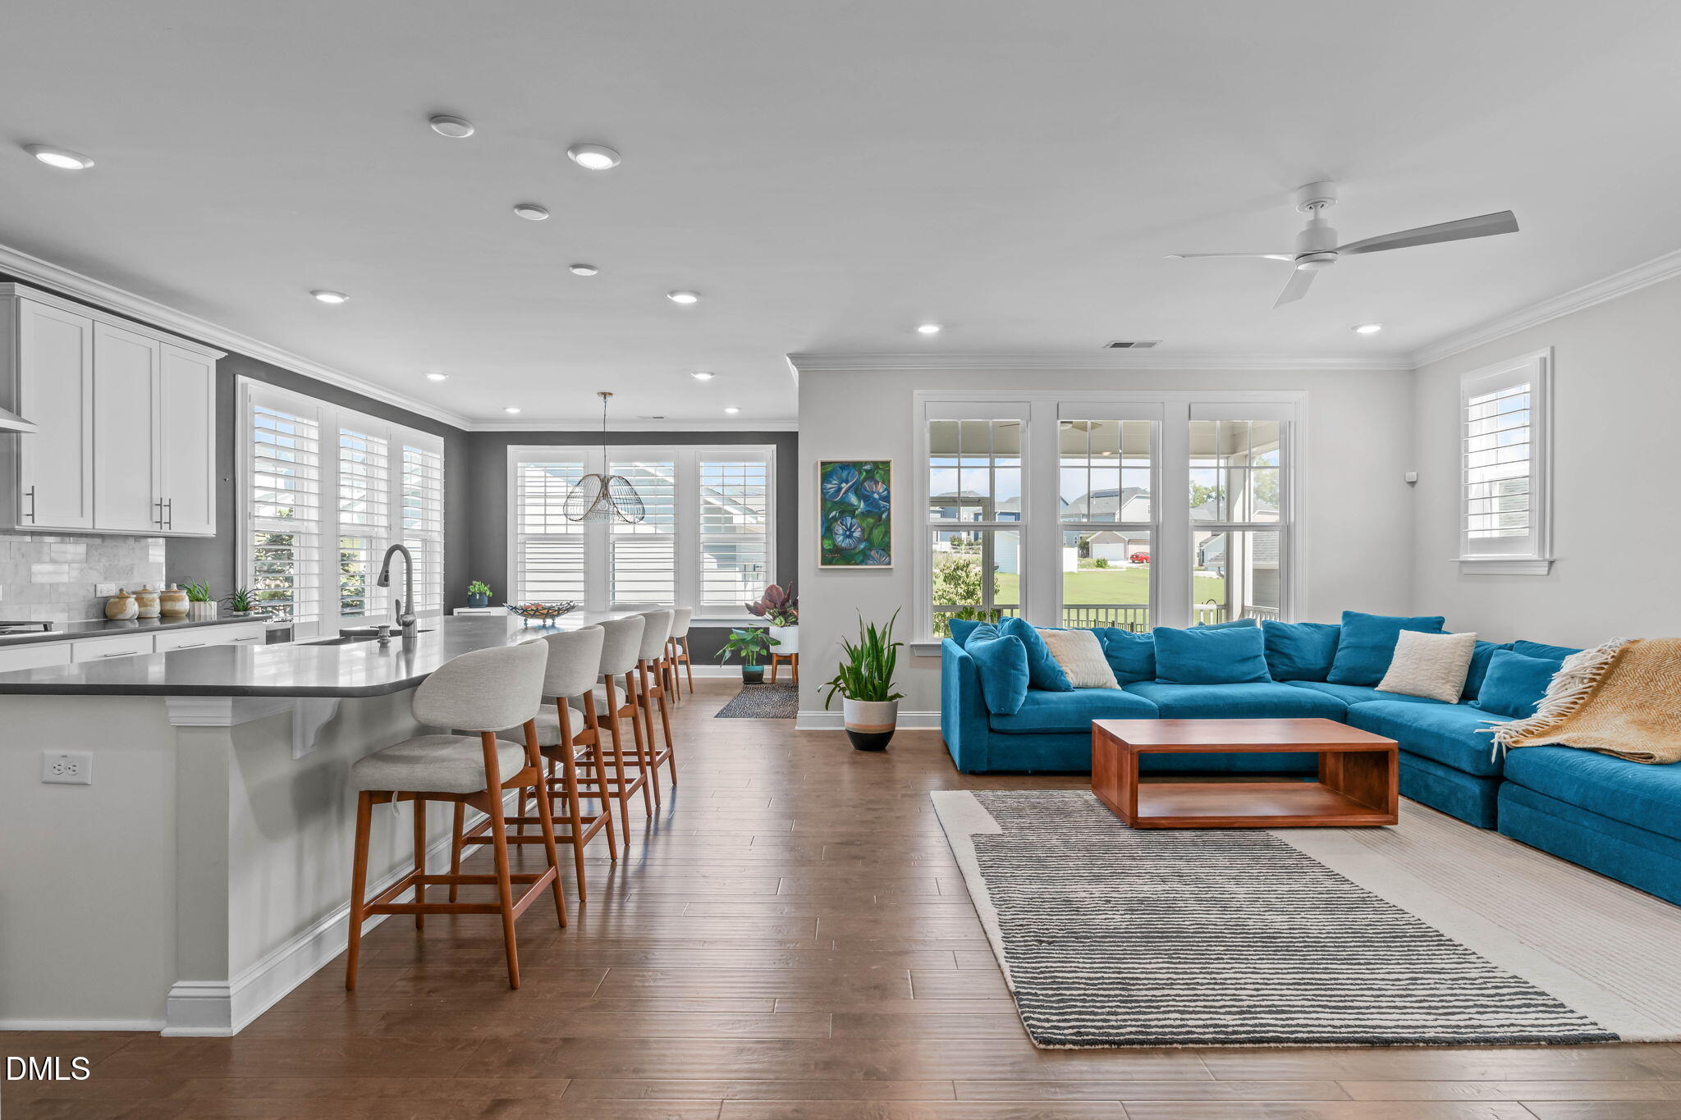
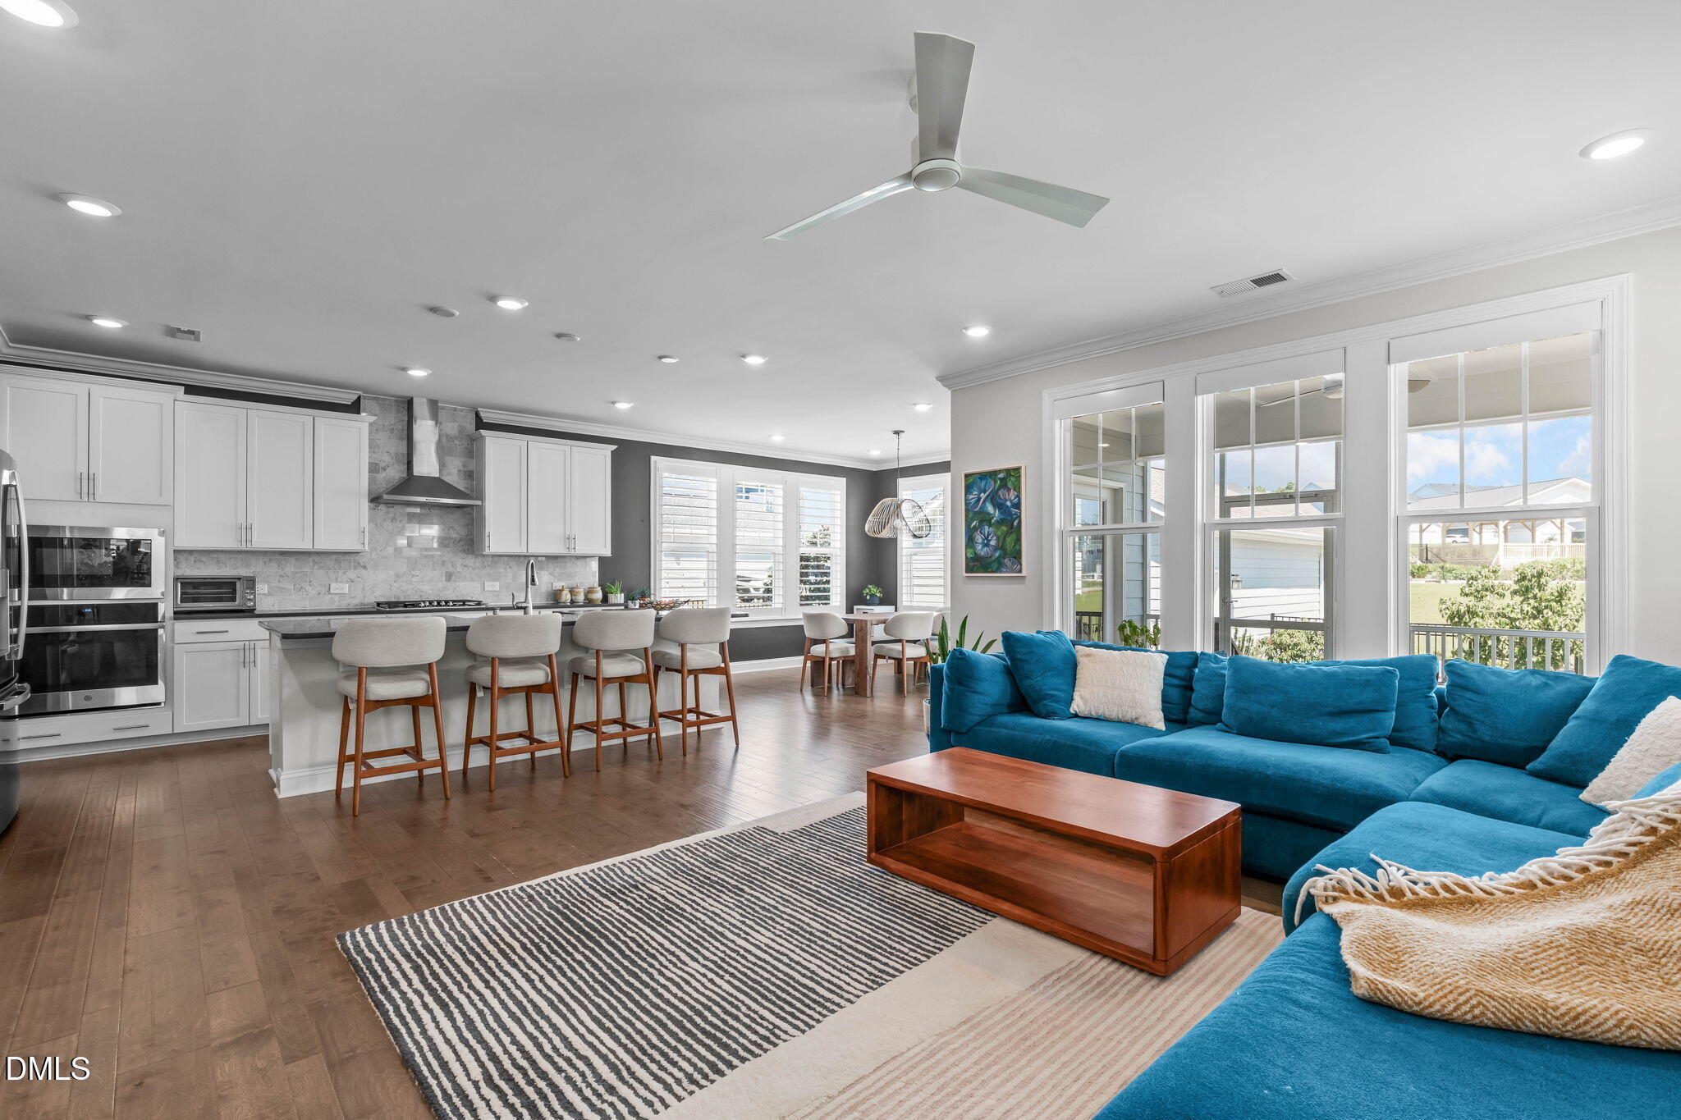
Open-plan kitchen and living room with a blue sectional, large island, and windows overlooking the backyard.
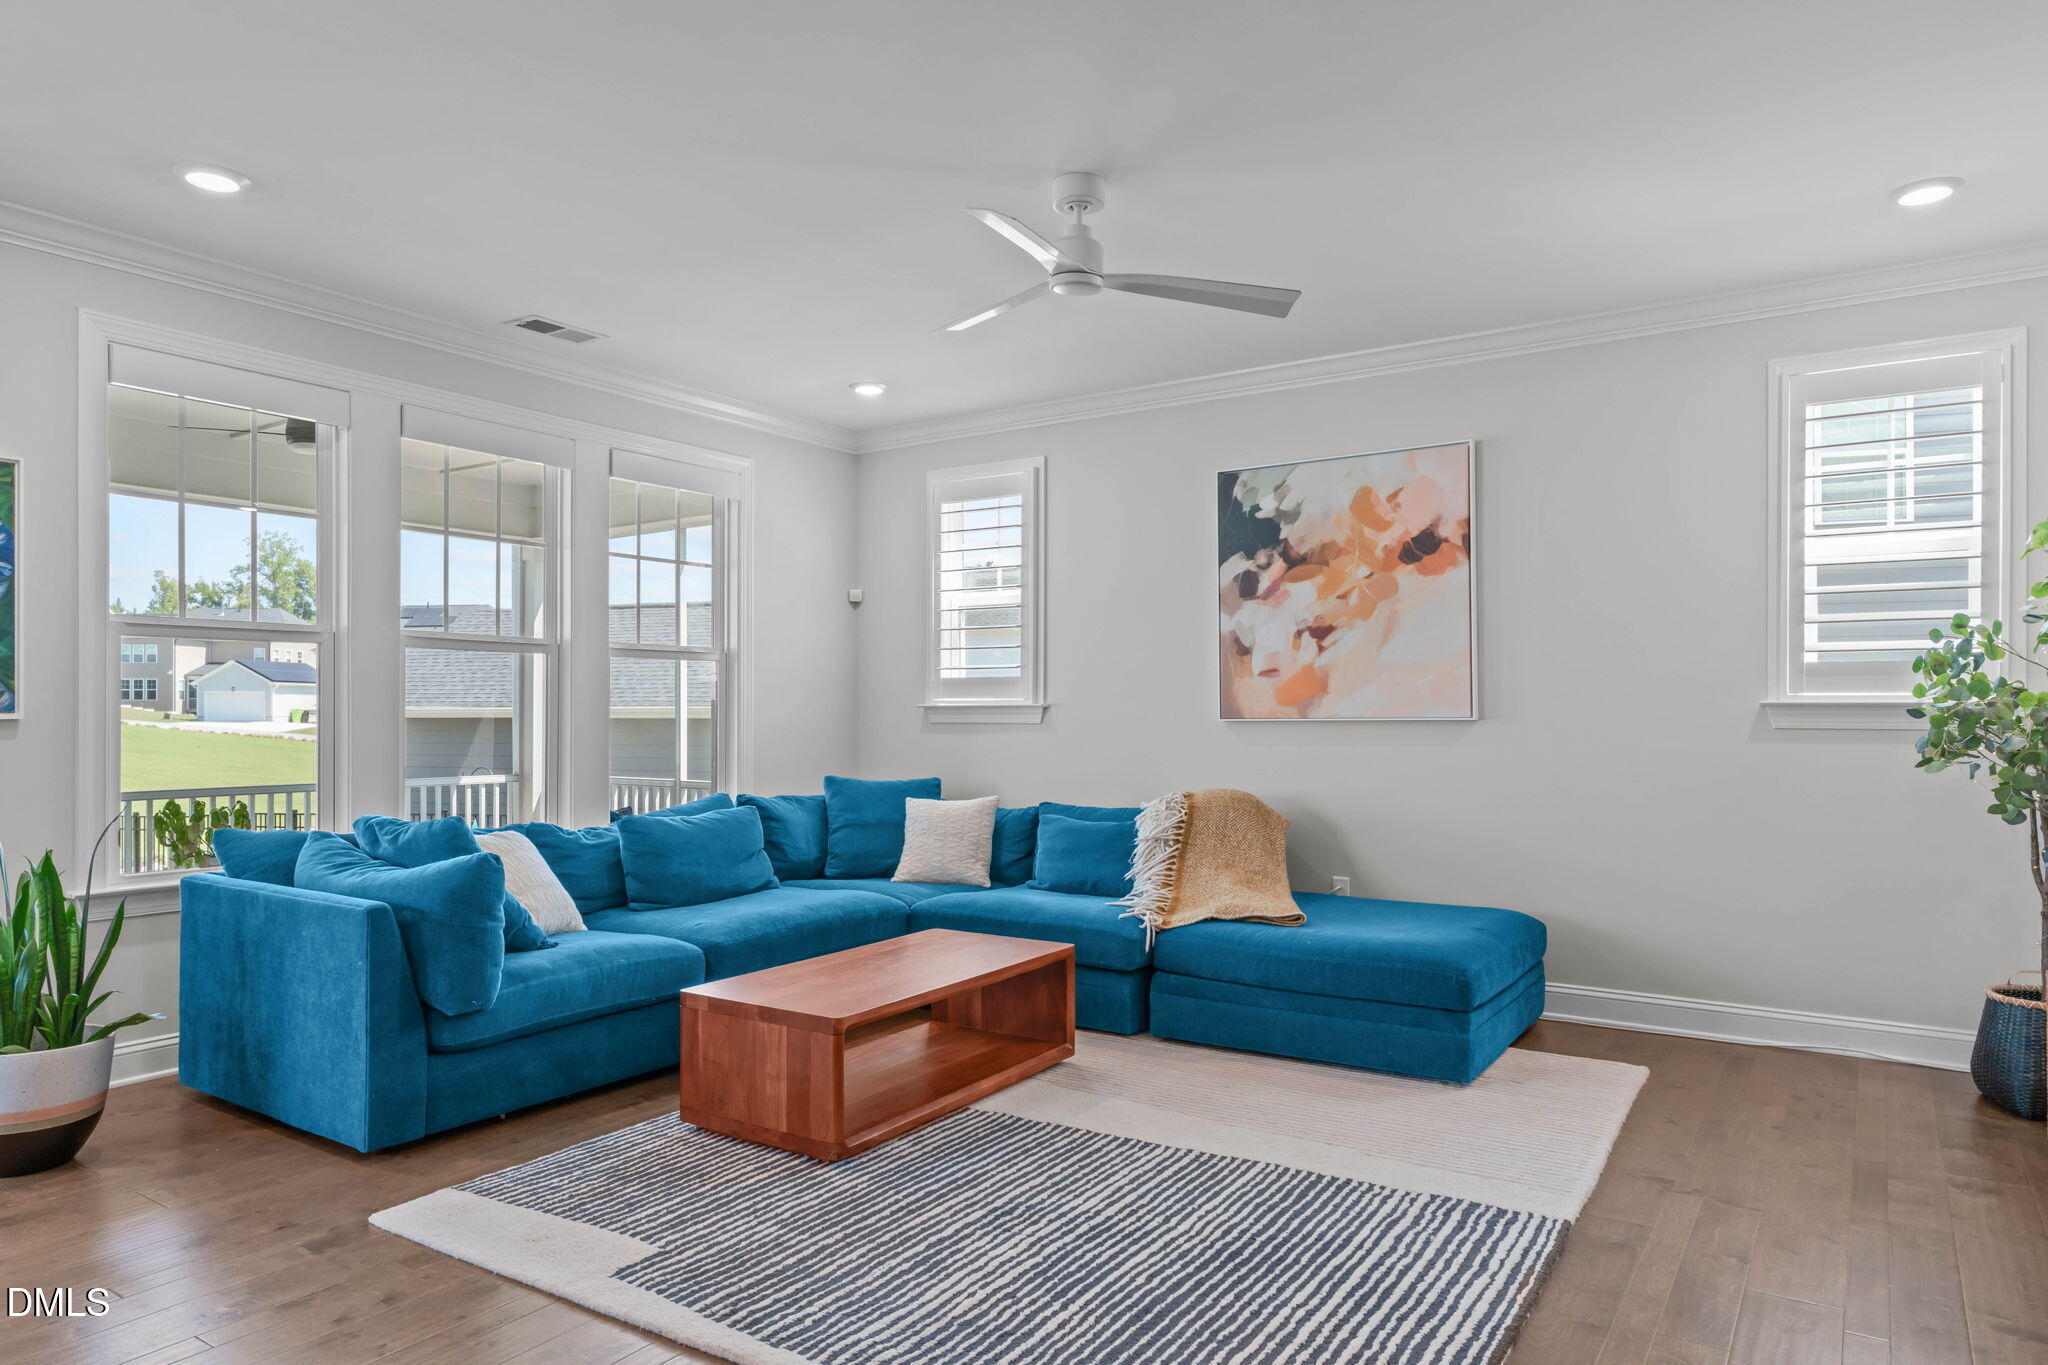
Living room with a blue sectional, wooden coffee table, layered rugs, and bright shuttered windows.
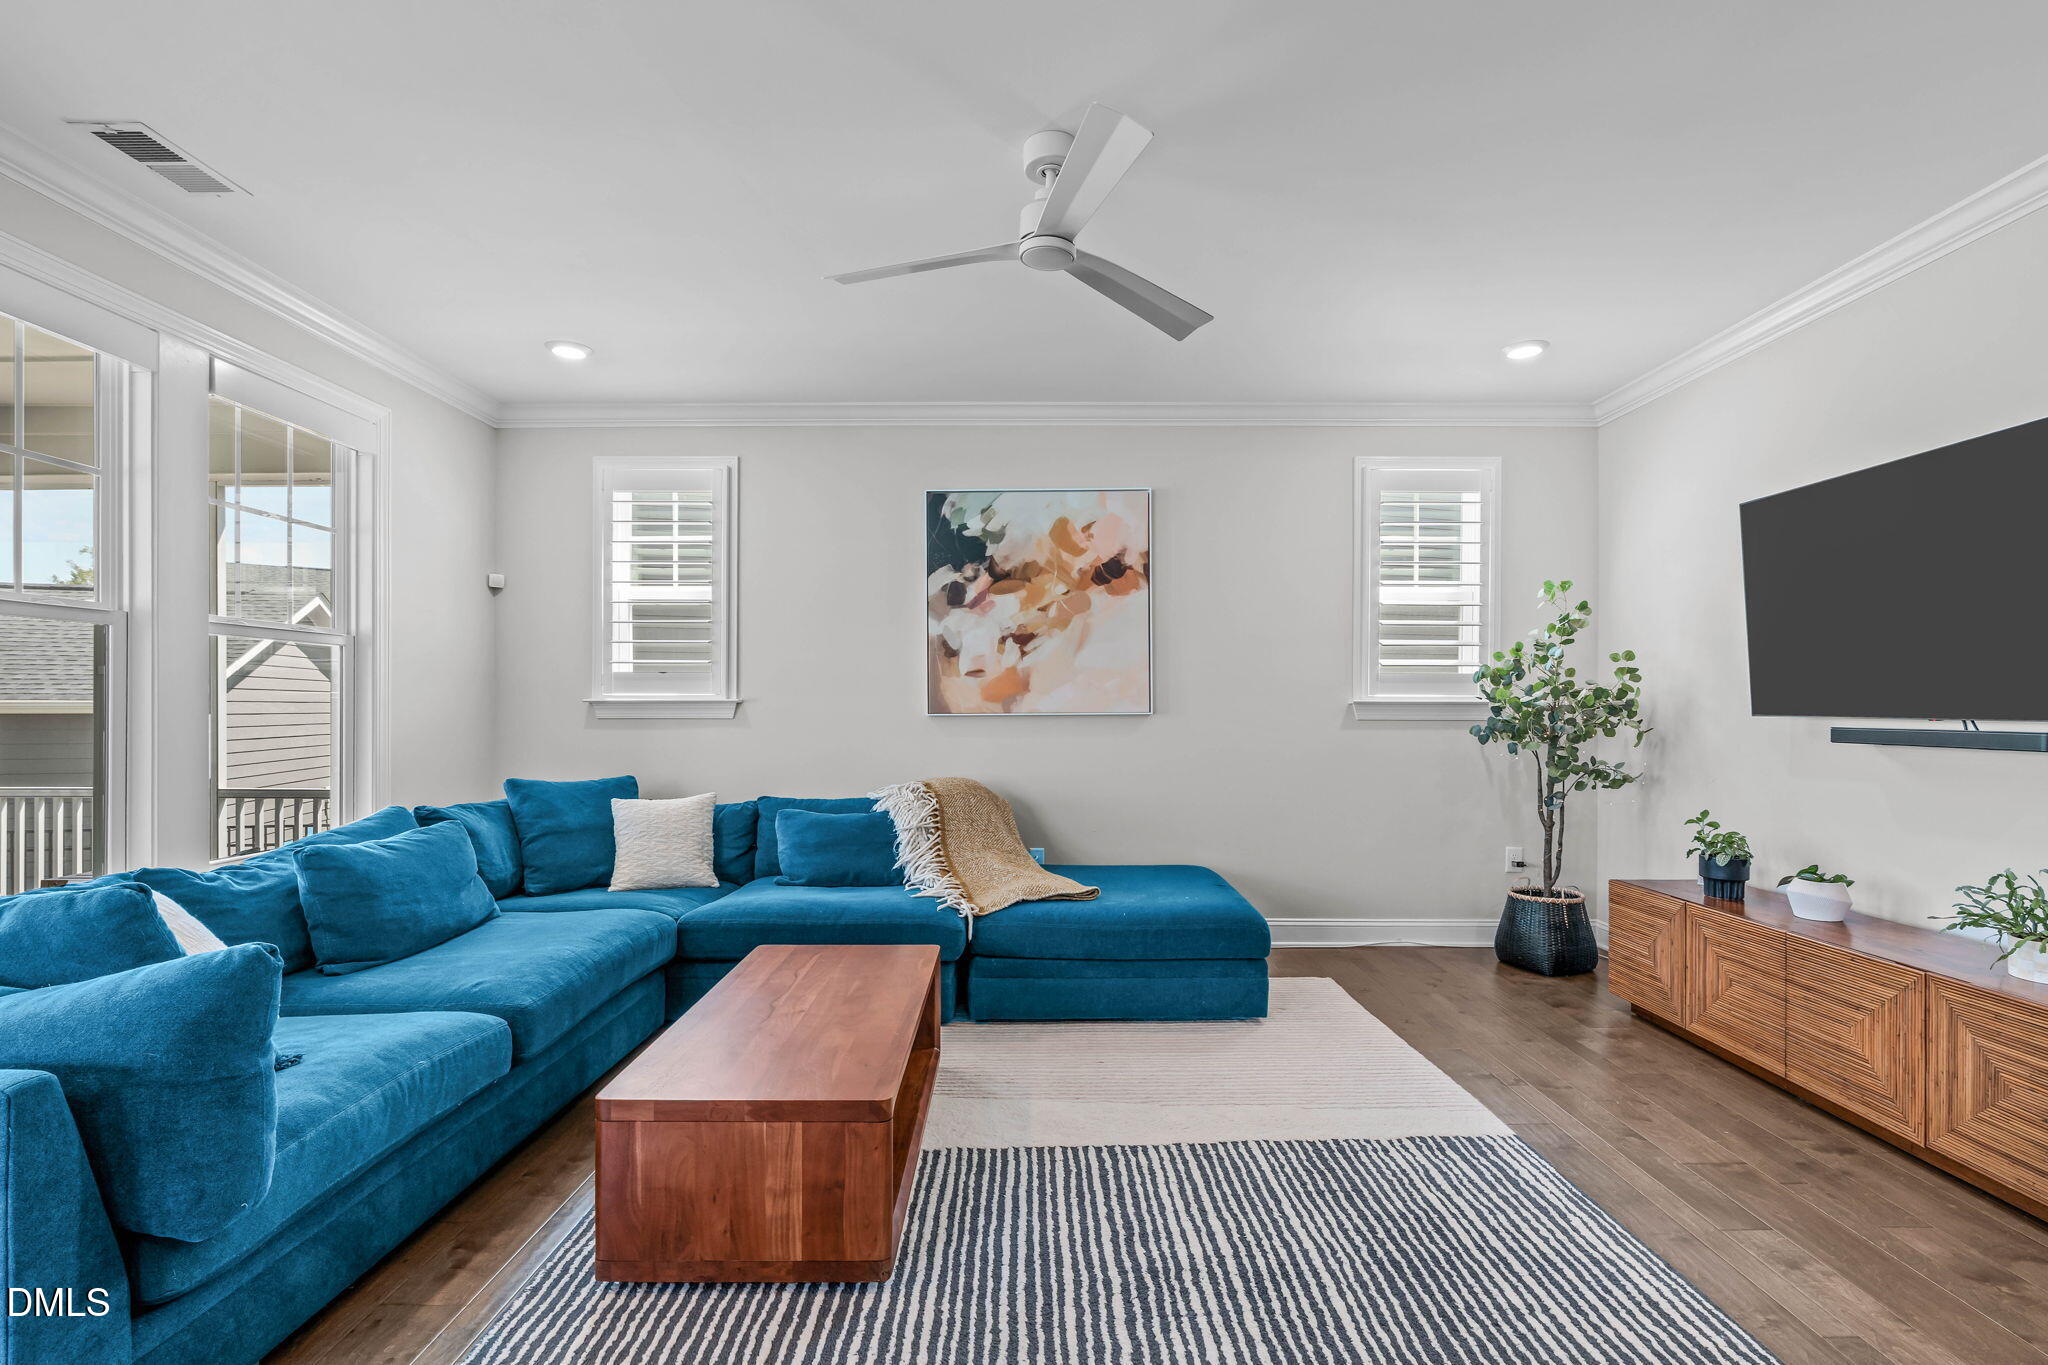
Living room with a blue sectional, wood coffee table, striped rug, and shuttered windows.
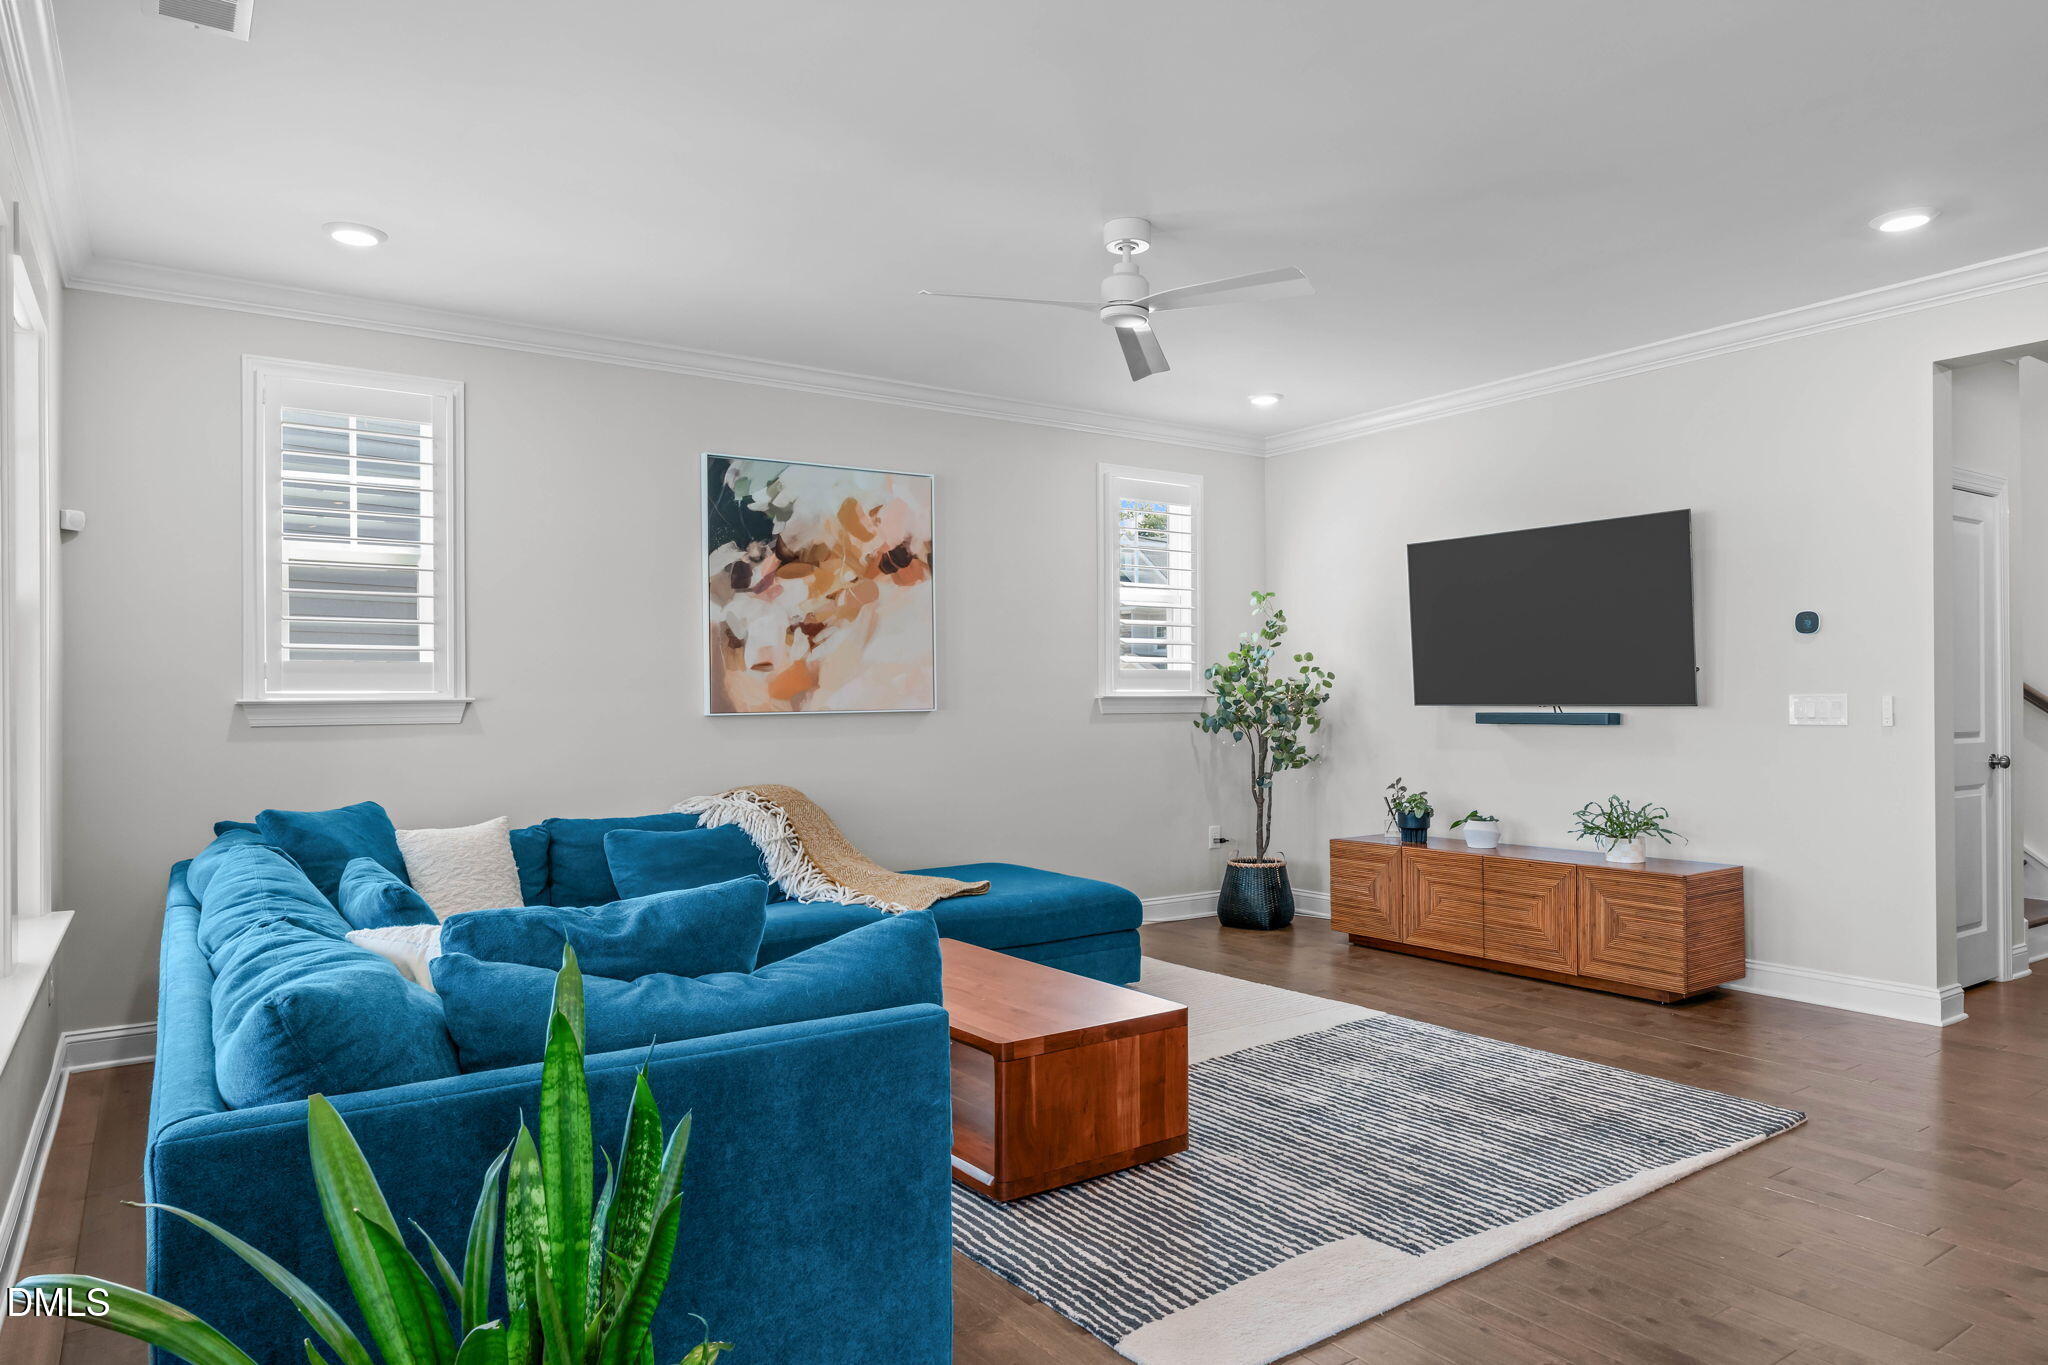
Living room with a blue sectional, wall-mounted television, striped rug, and wooden media console.
Open-plan kitchen and living room with a white island, blue sectional, and tall windows.
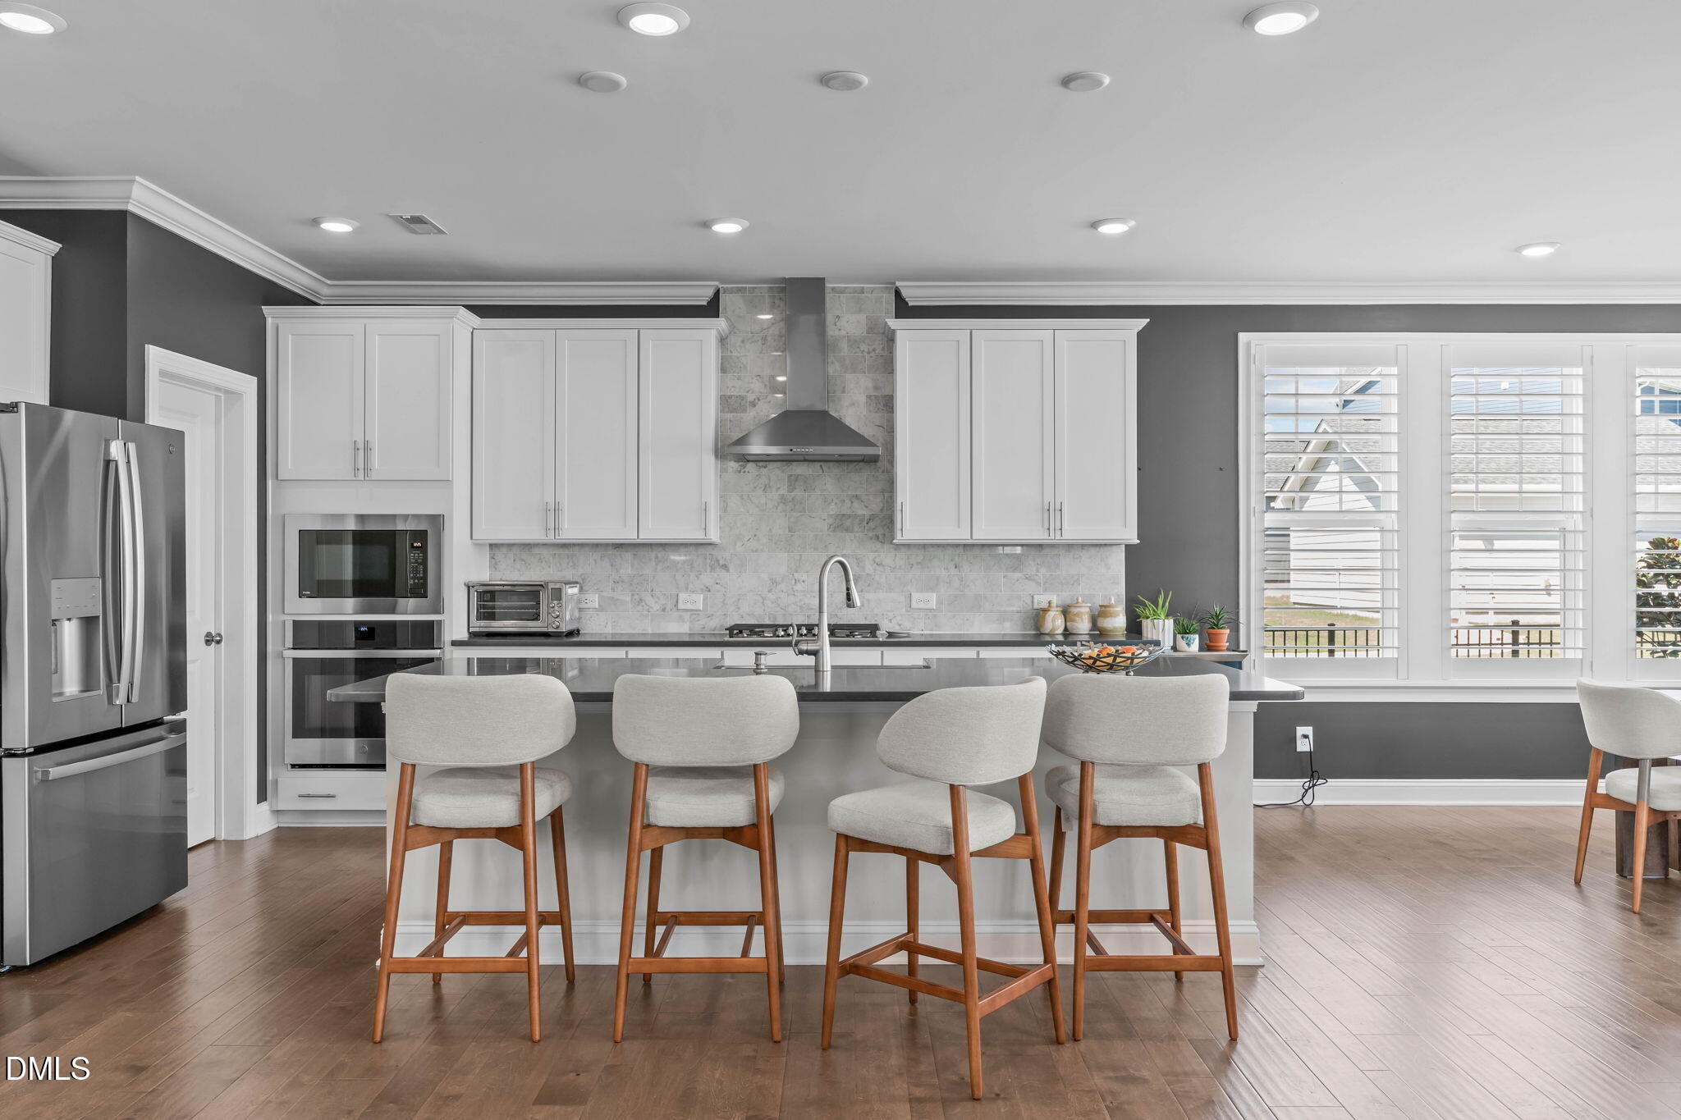
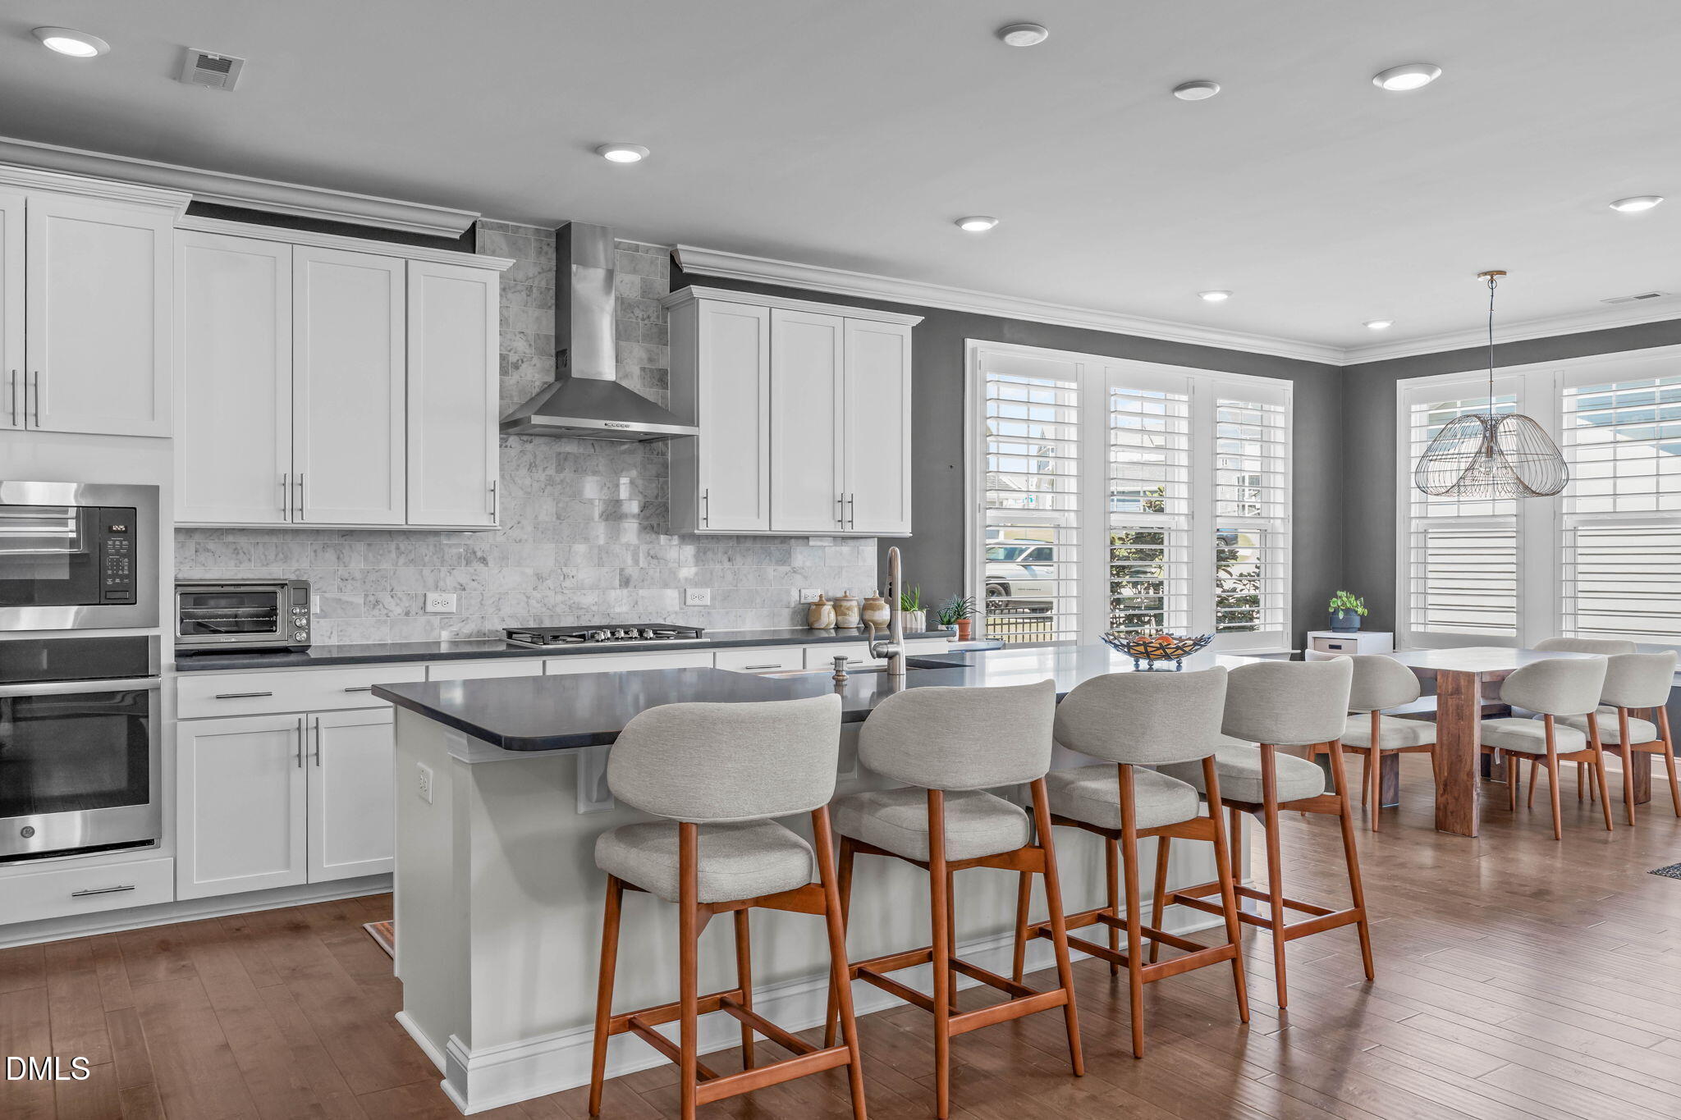
Kitchen with a large island, four bar stools, white cabinets, and stainless steel appliances.
Kitchen and dining area with white cabinets, a large island with bar stools, and shuttered windows.
Modern kitchen with white cabinetry, a large gray island, four bar stools, and stainless steel appliances.
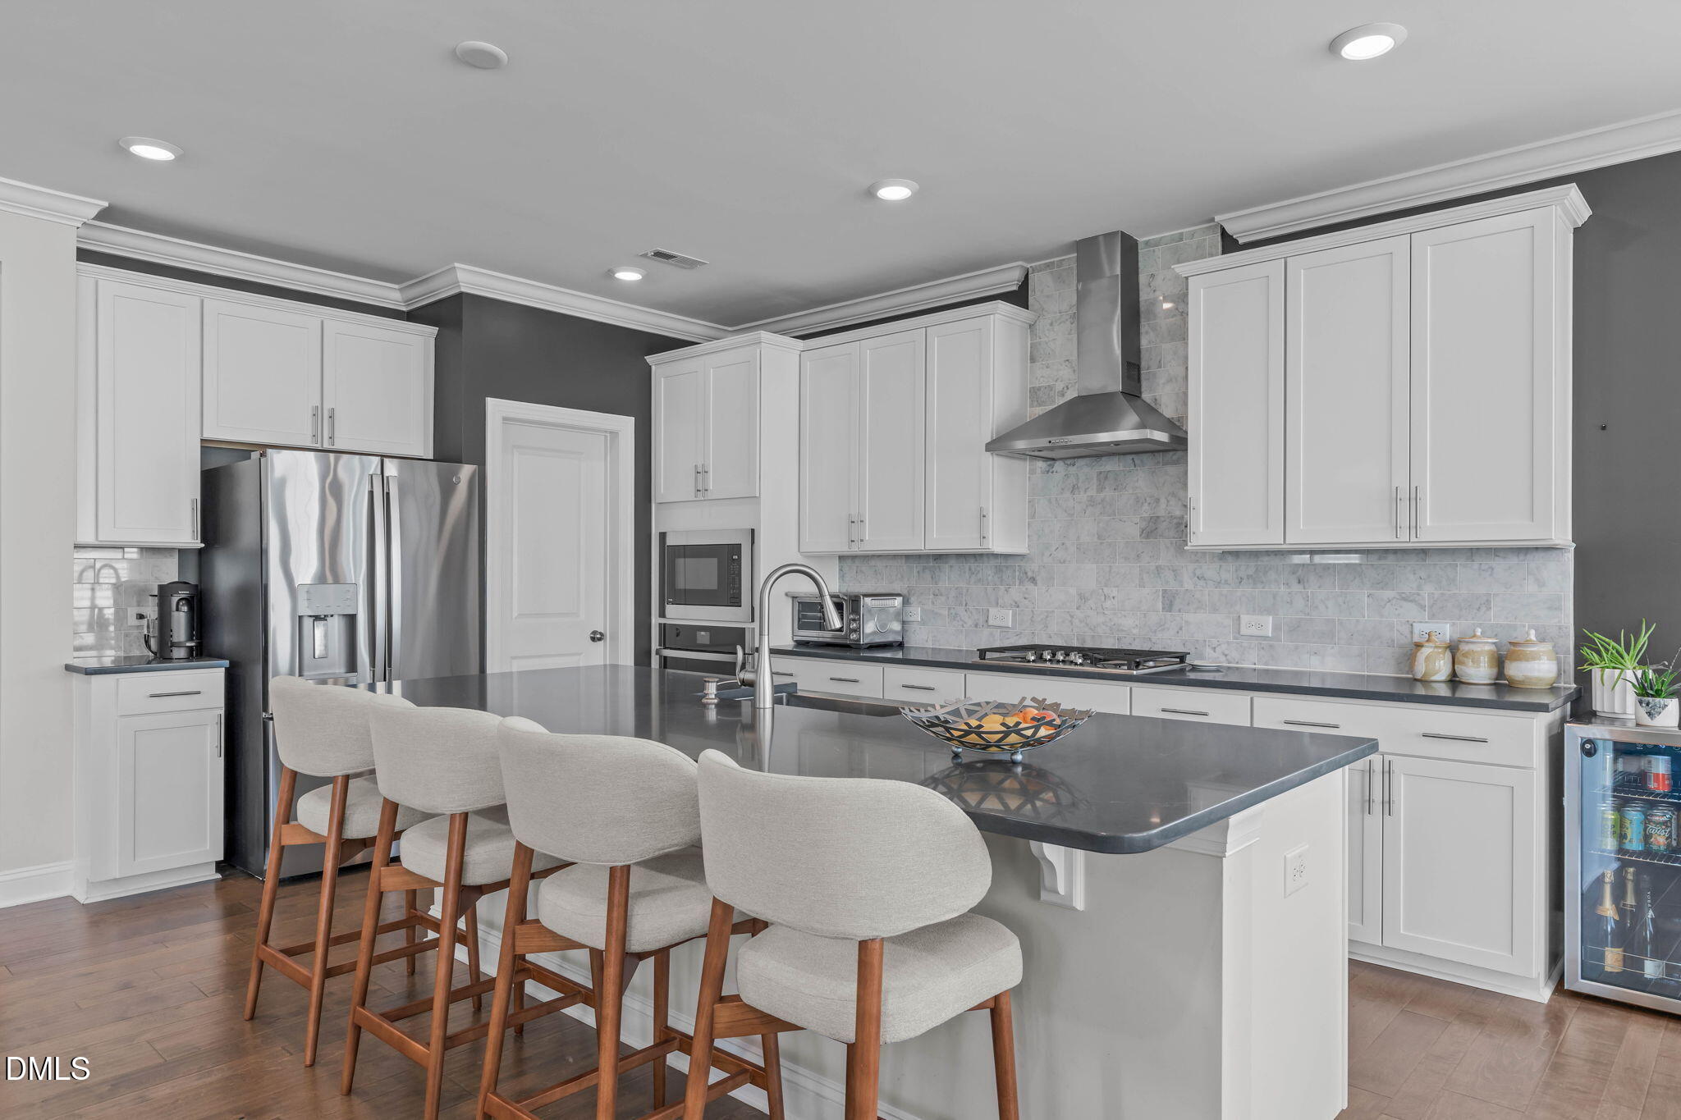
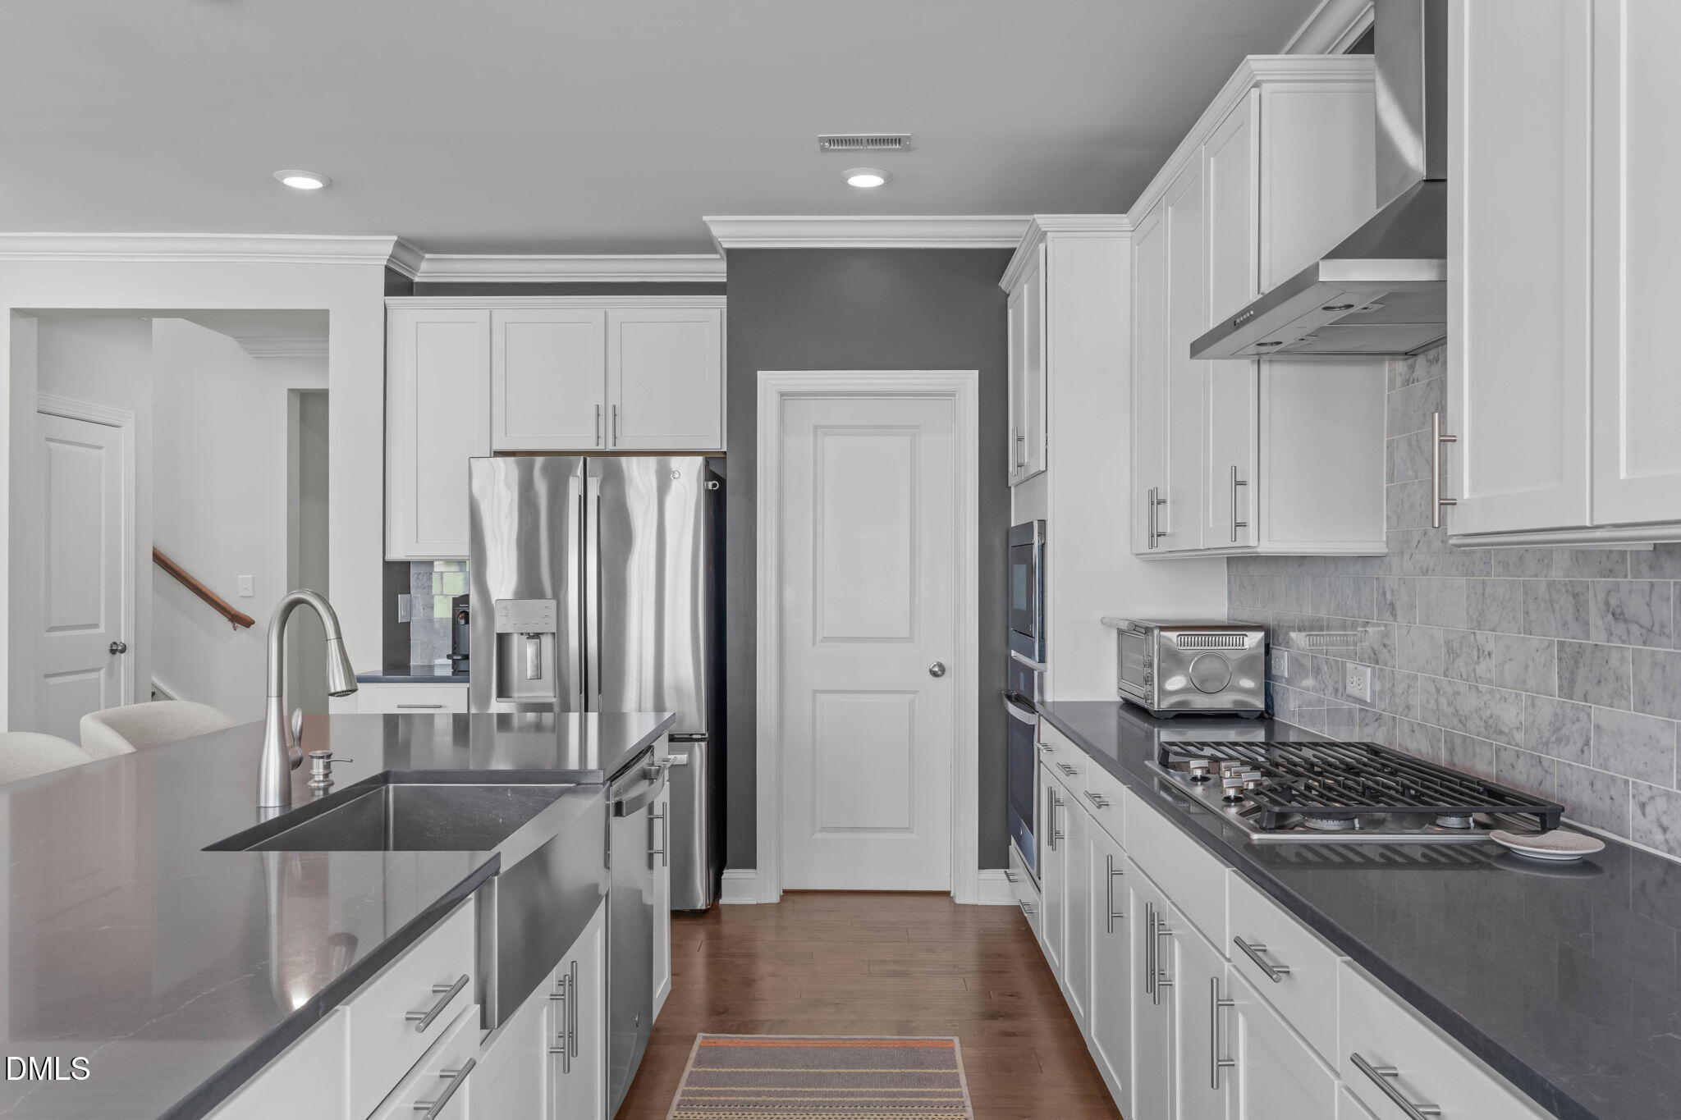
Modern kitchen with white cabinets, dark stone counters, a large island sink, and stainless steel appliances.
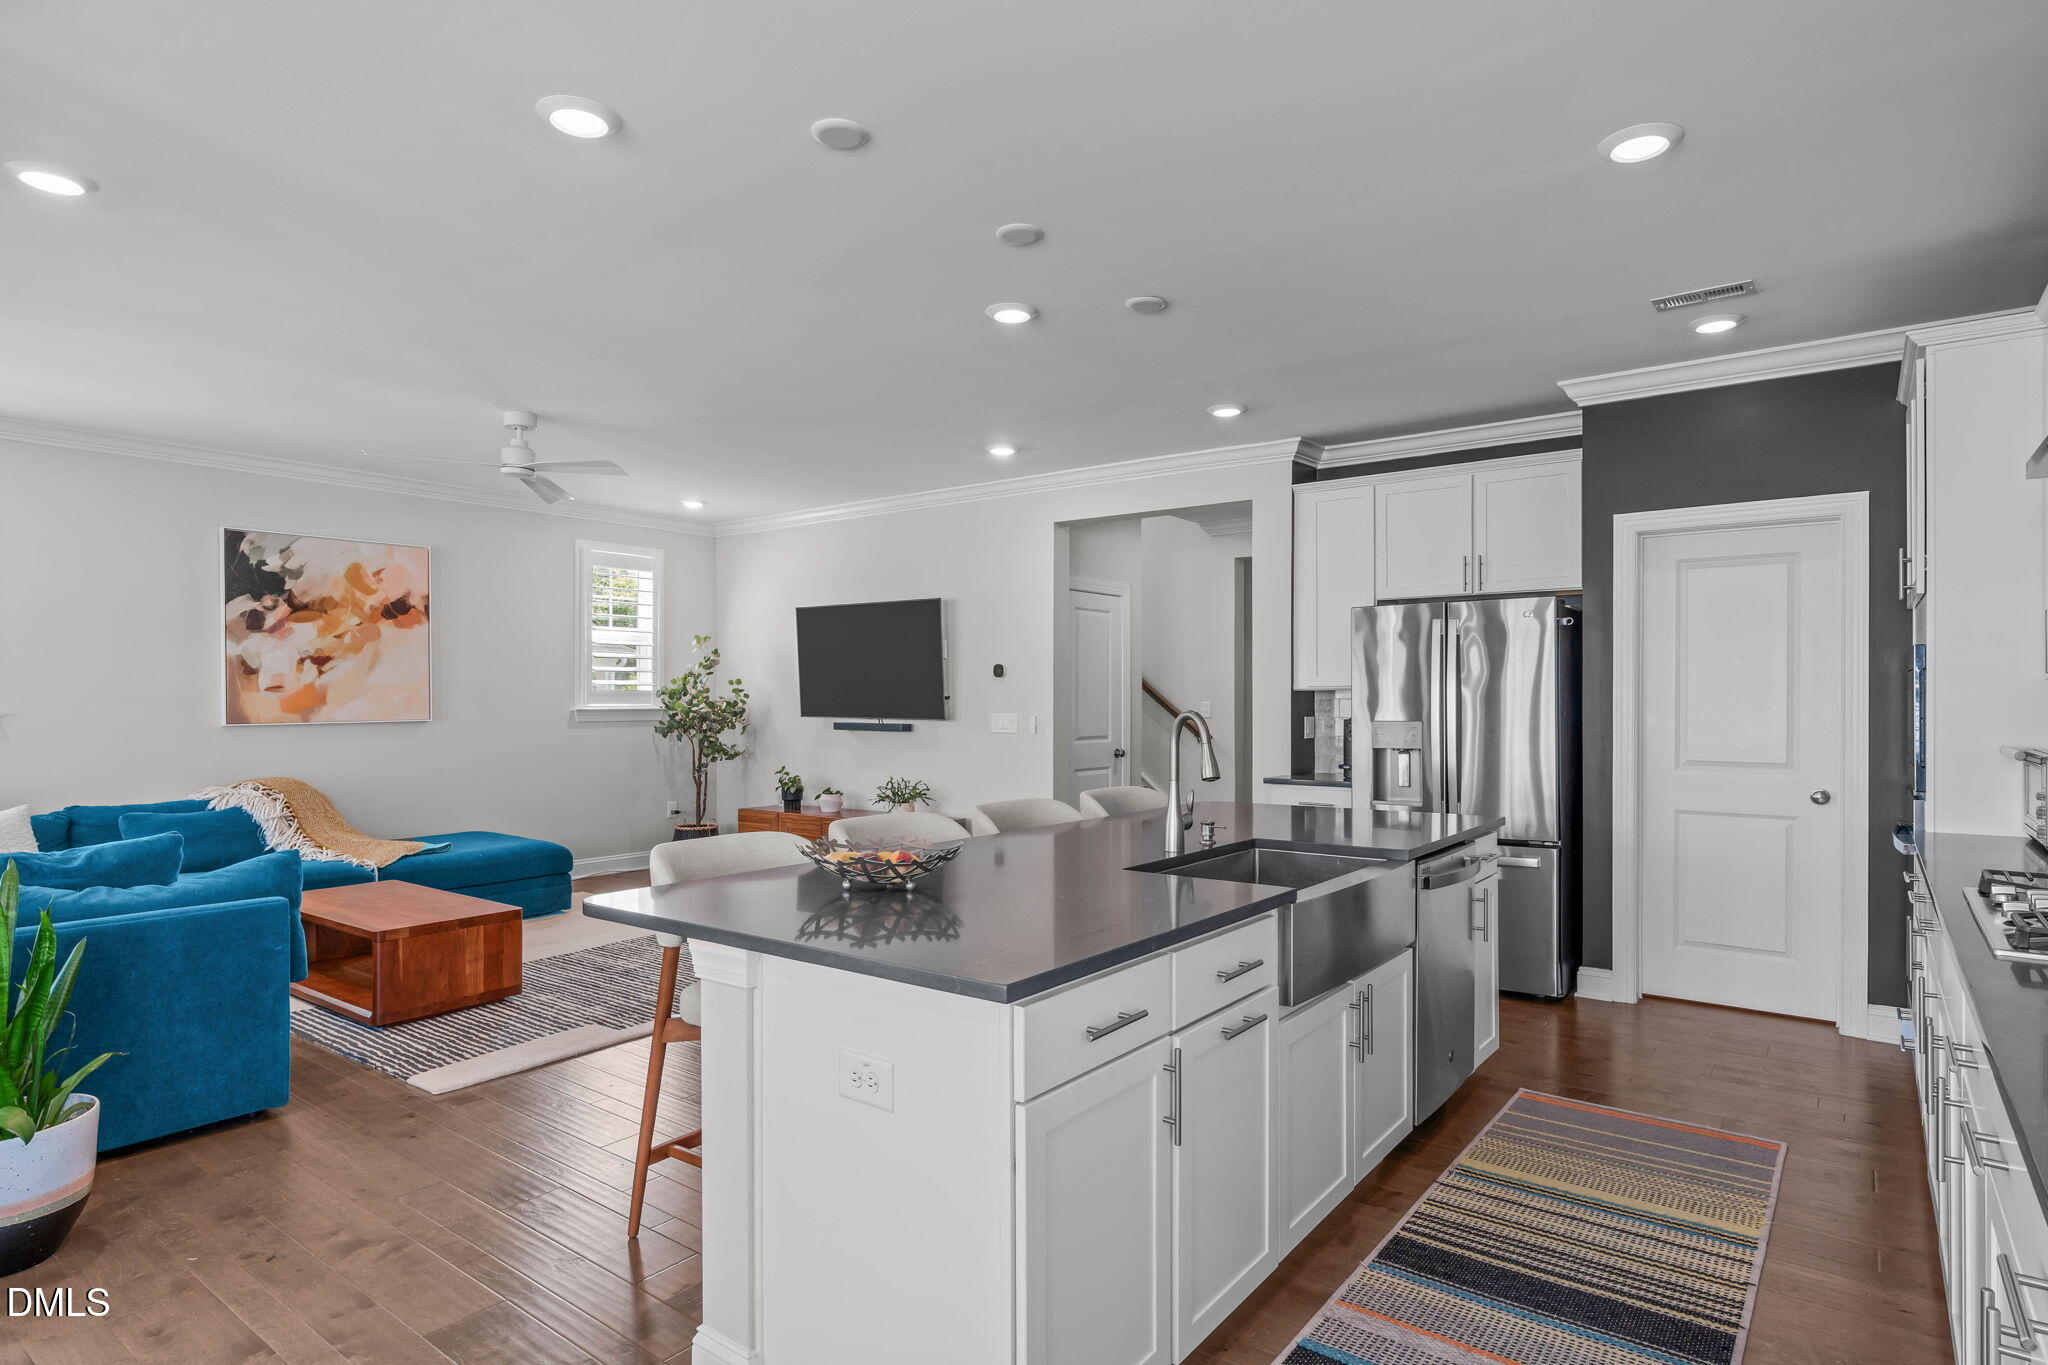
Open kitchen and living room with a large island, stainless steel appliances, and a bright blue sectional sofa.
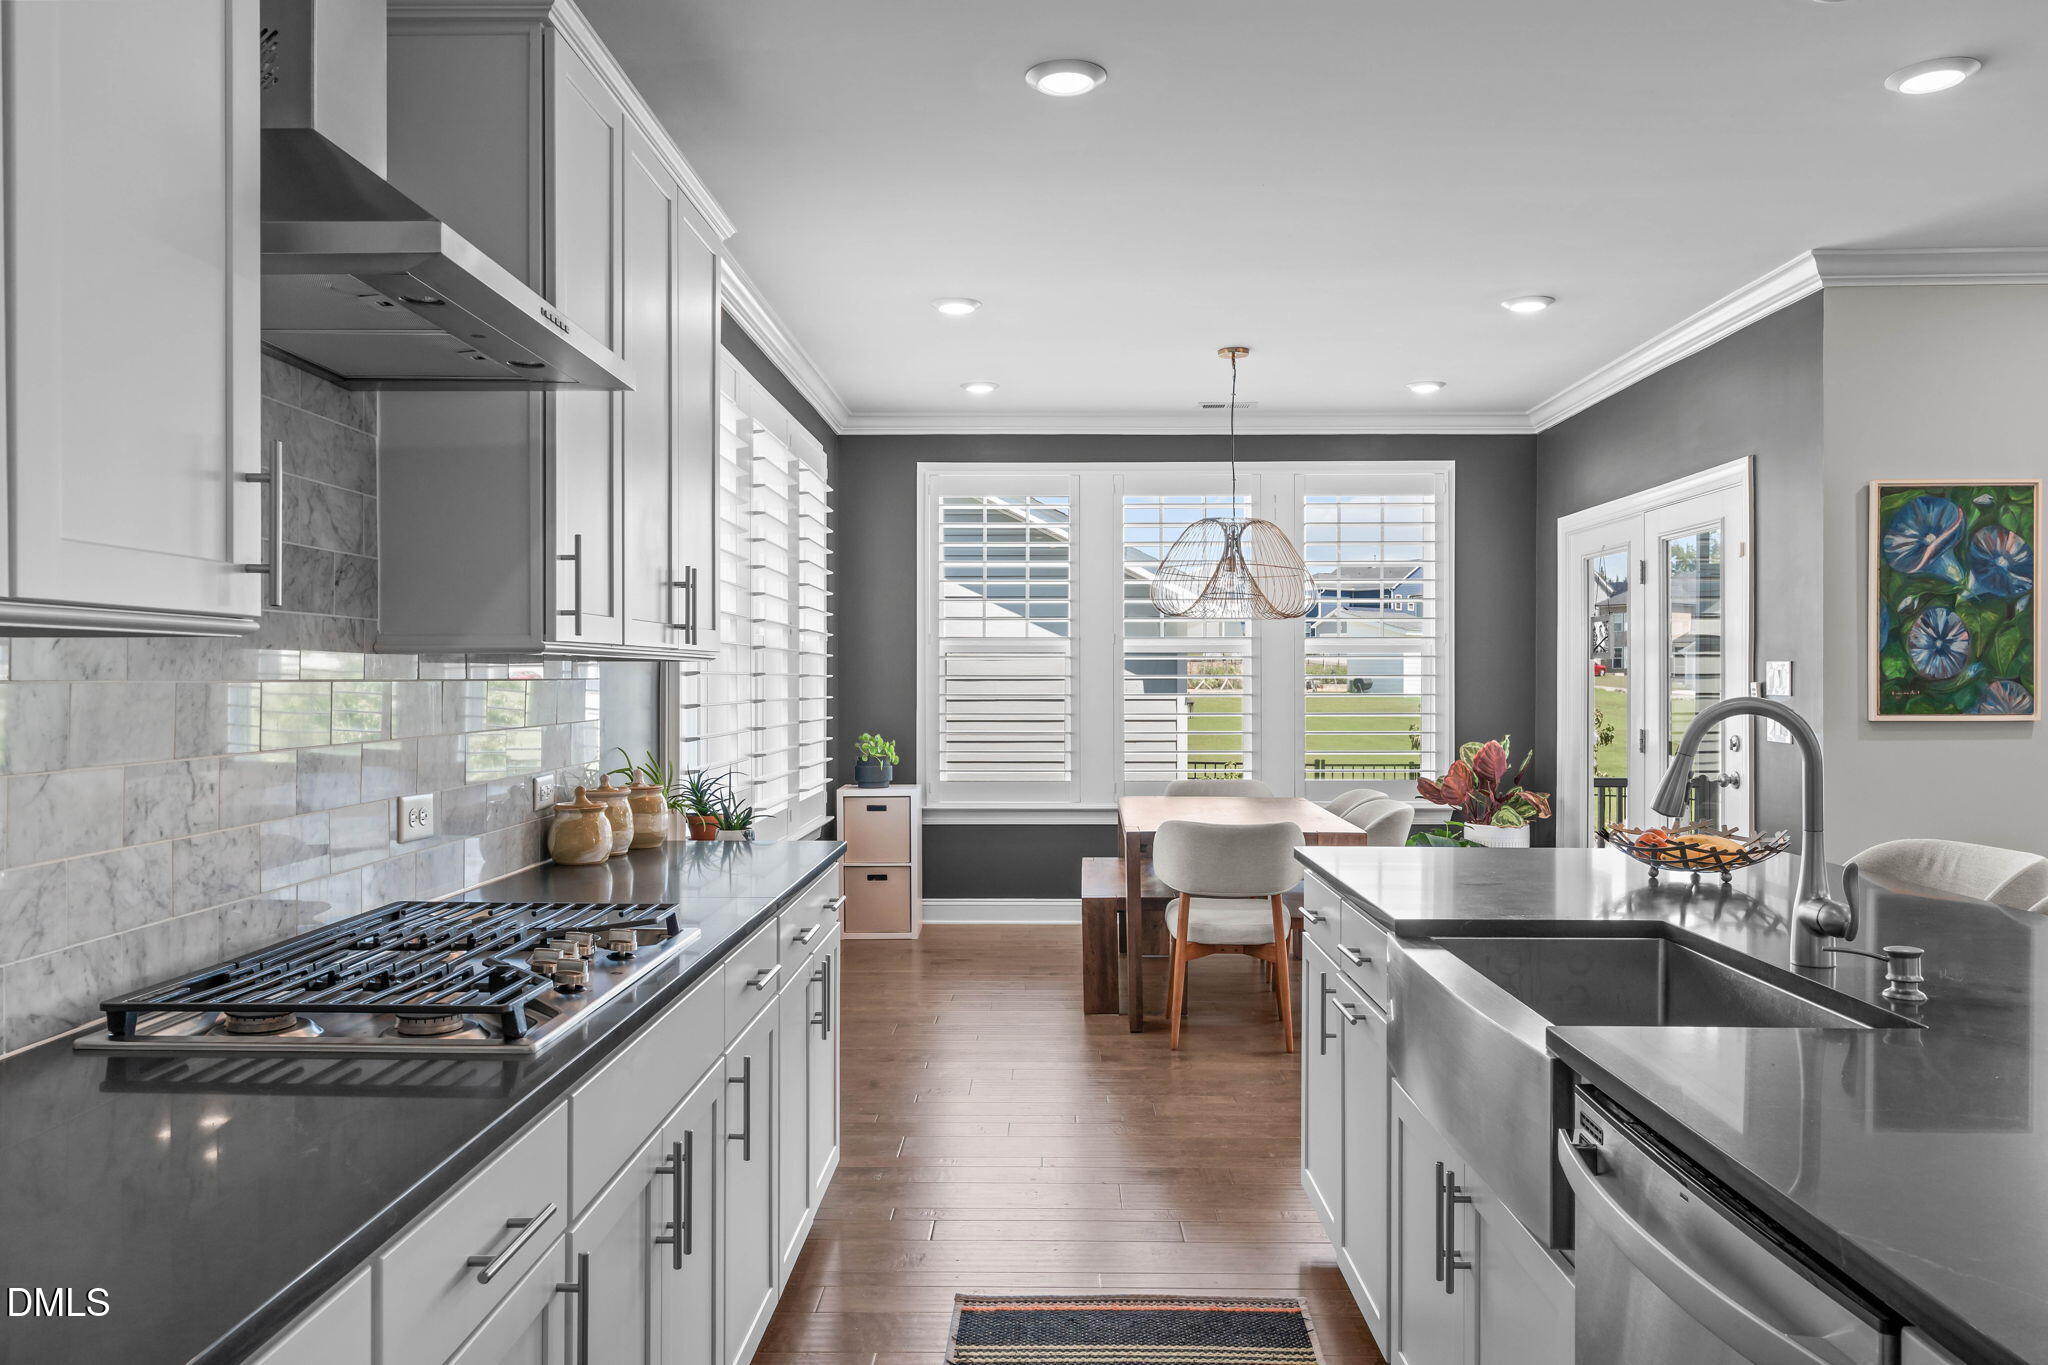
Kitchen with white cabinetry, gray counters, gas cooktop, farmhouse sink, and adjoining dining area.
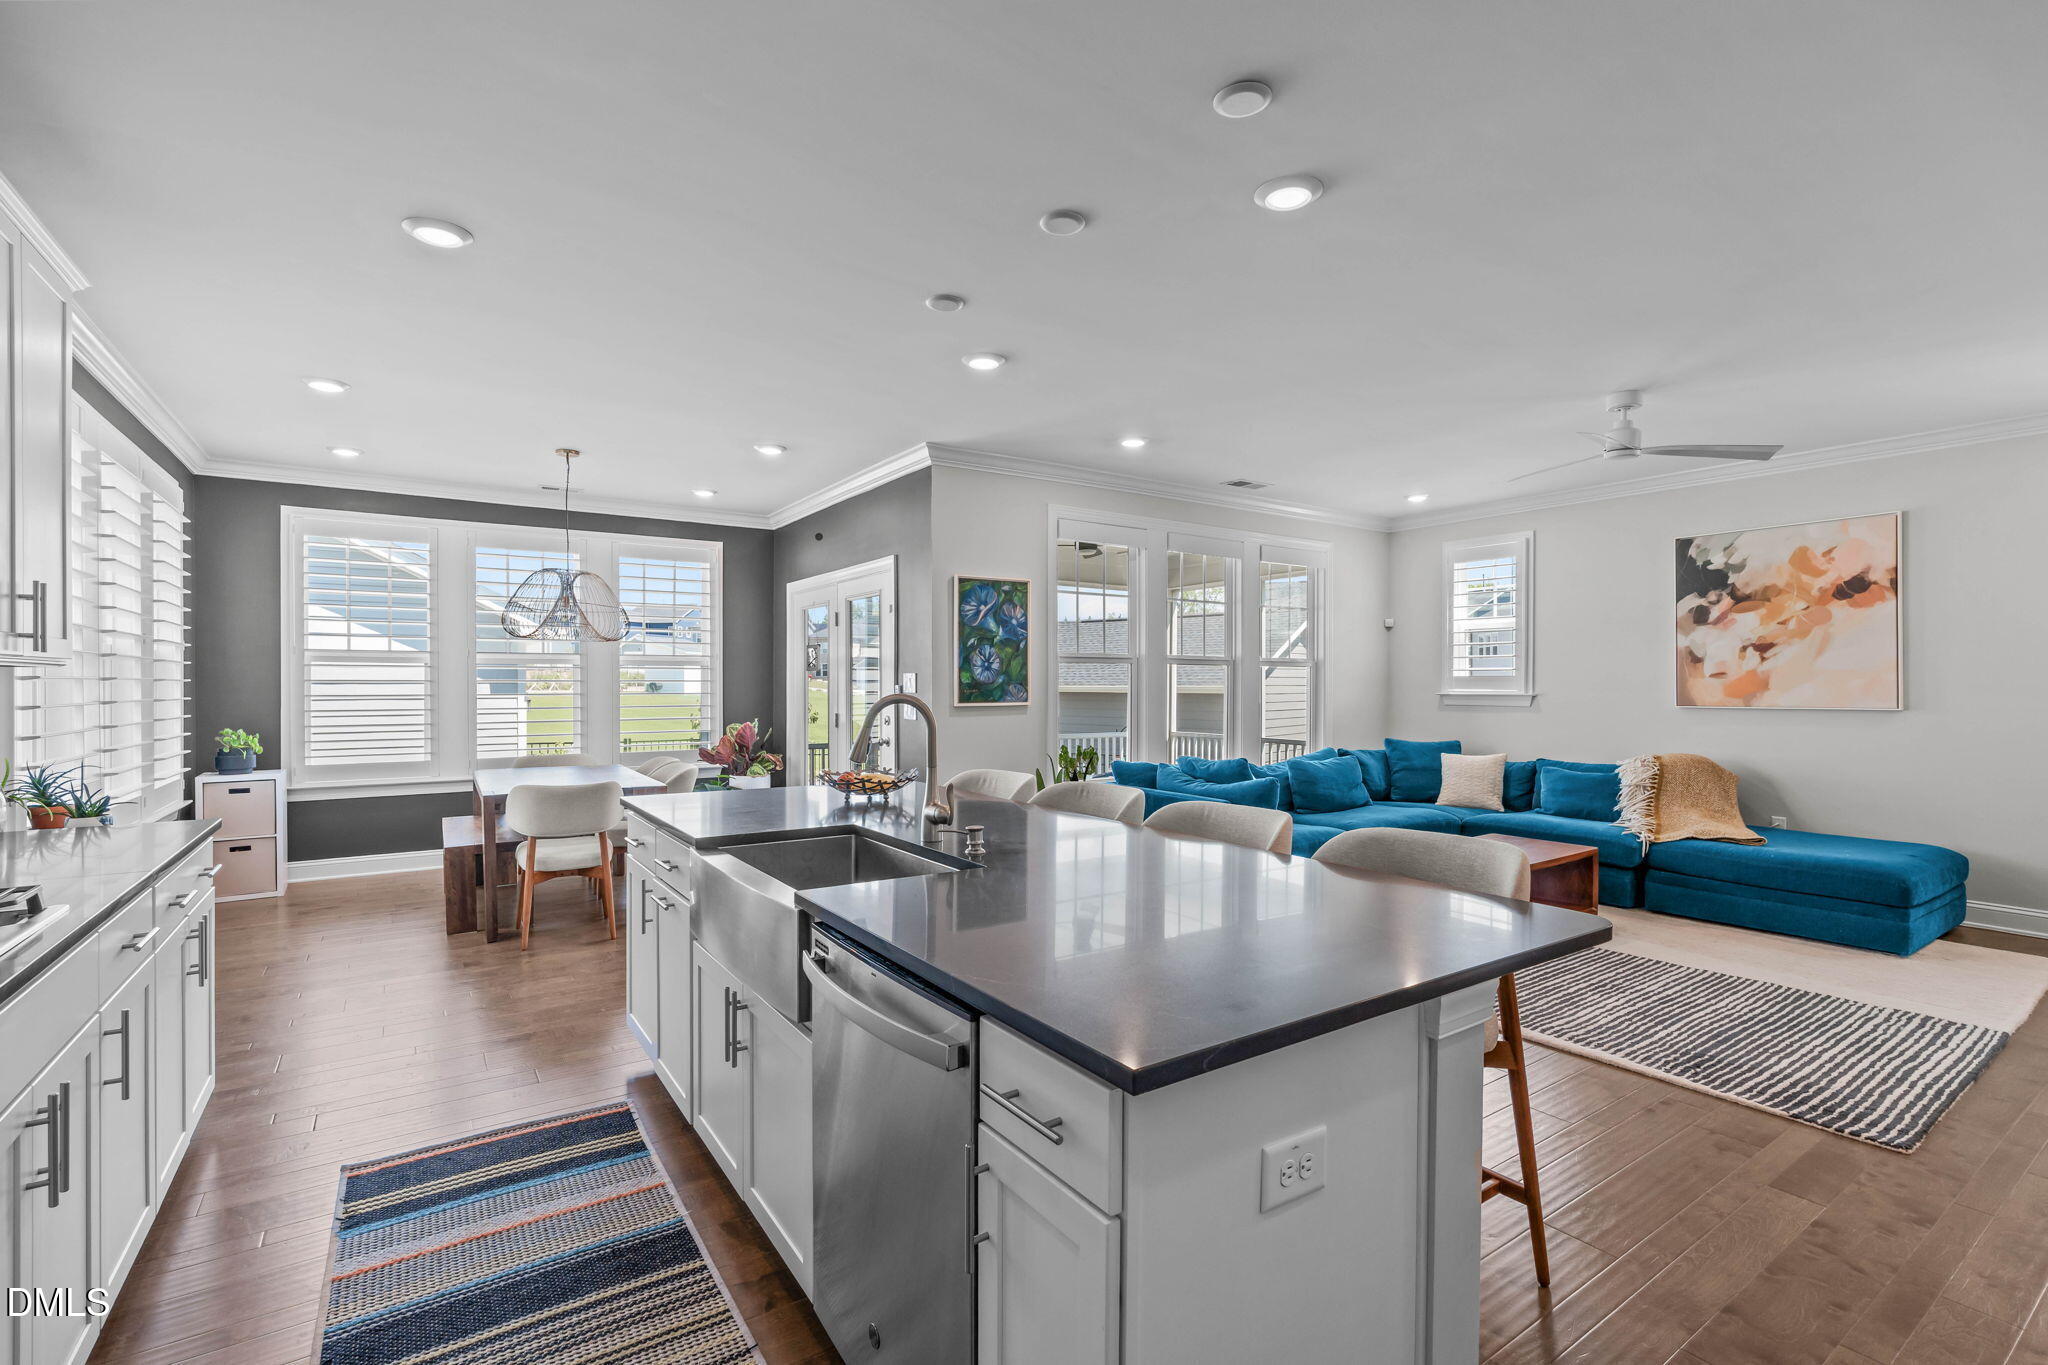
Open-plan kitchen and living room with a large island and vivid blue sectional sofa.
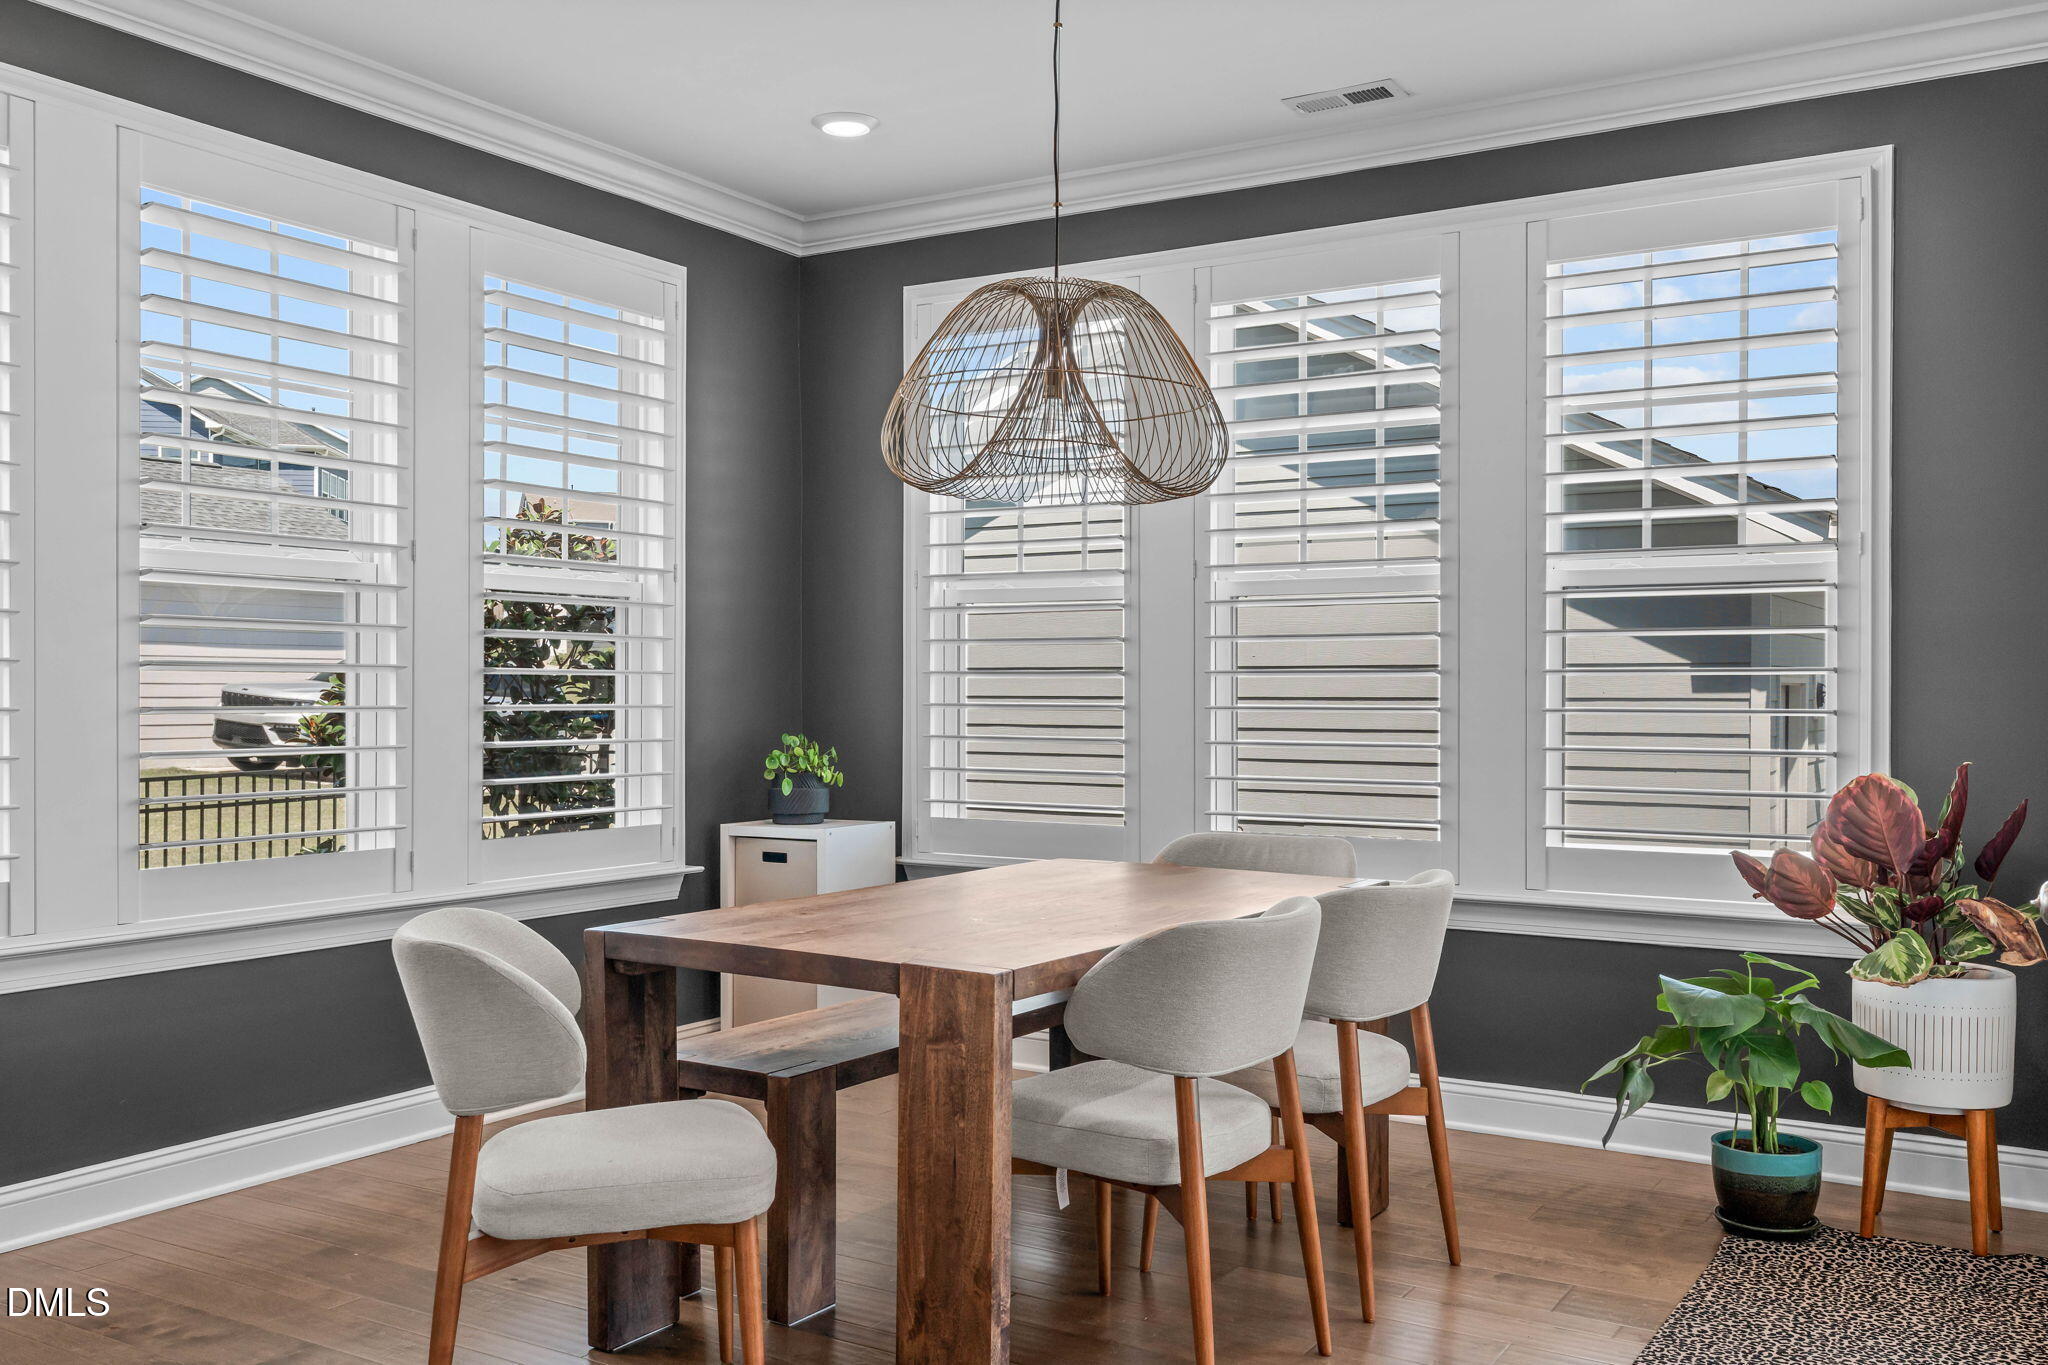
Dining room with a rustic wood table, white plantation shutters, and a sculptural wire pendant light.
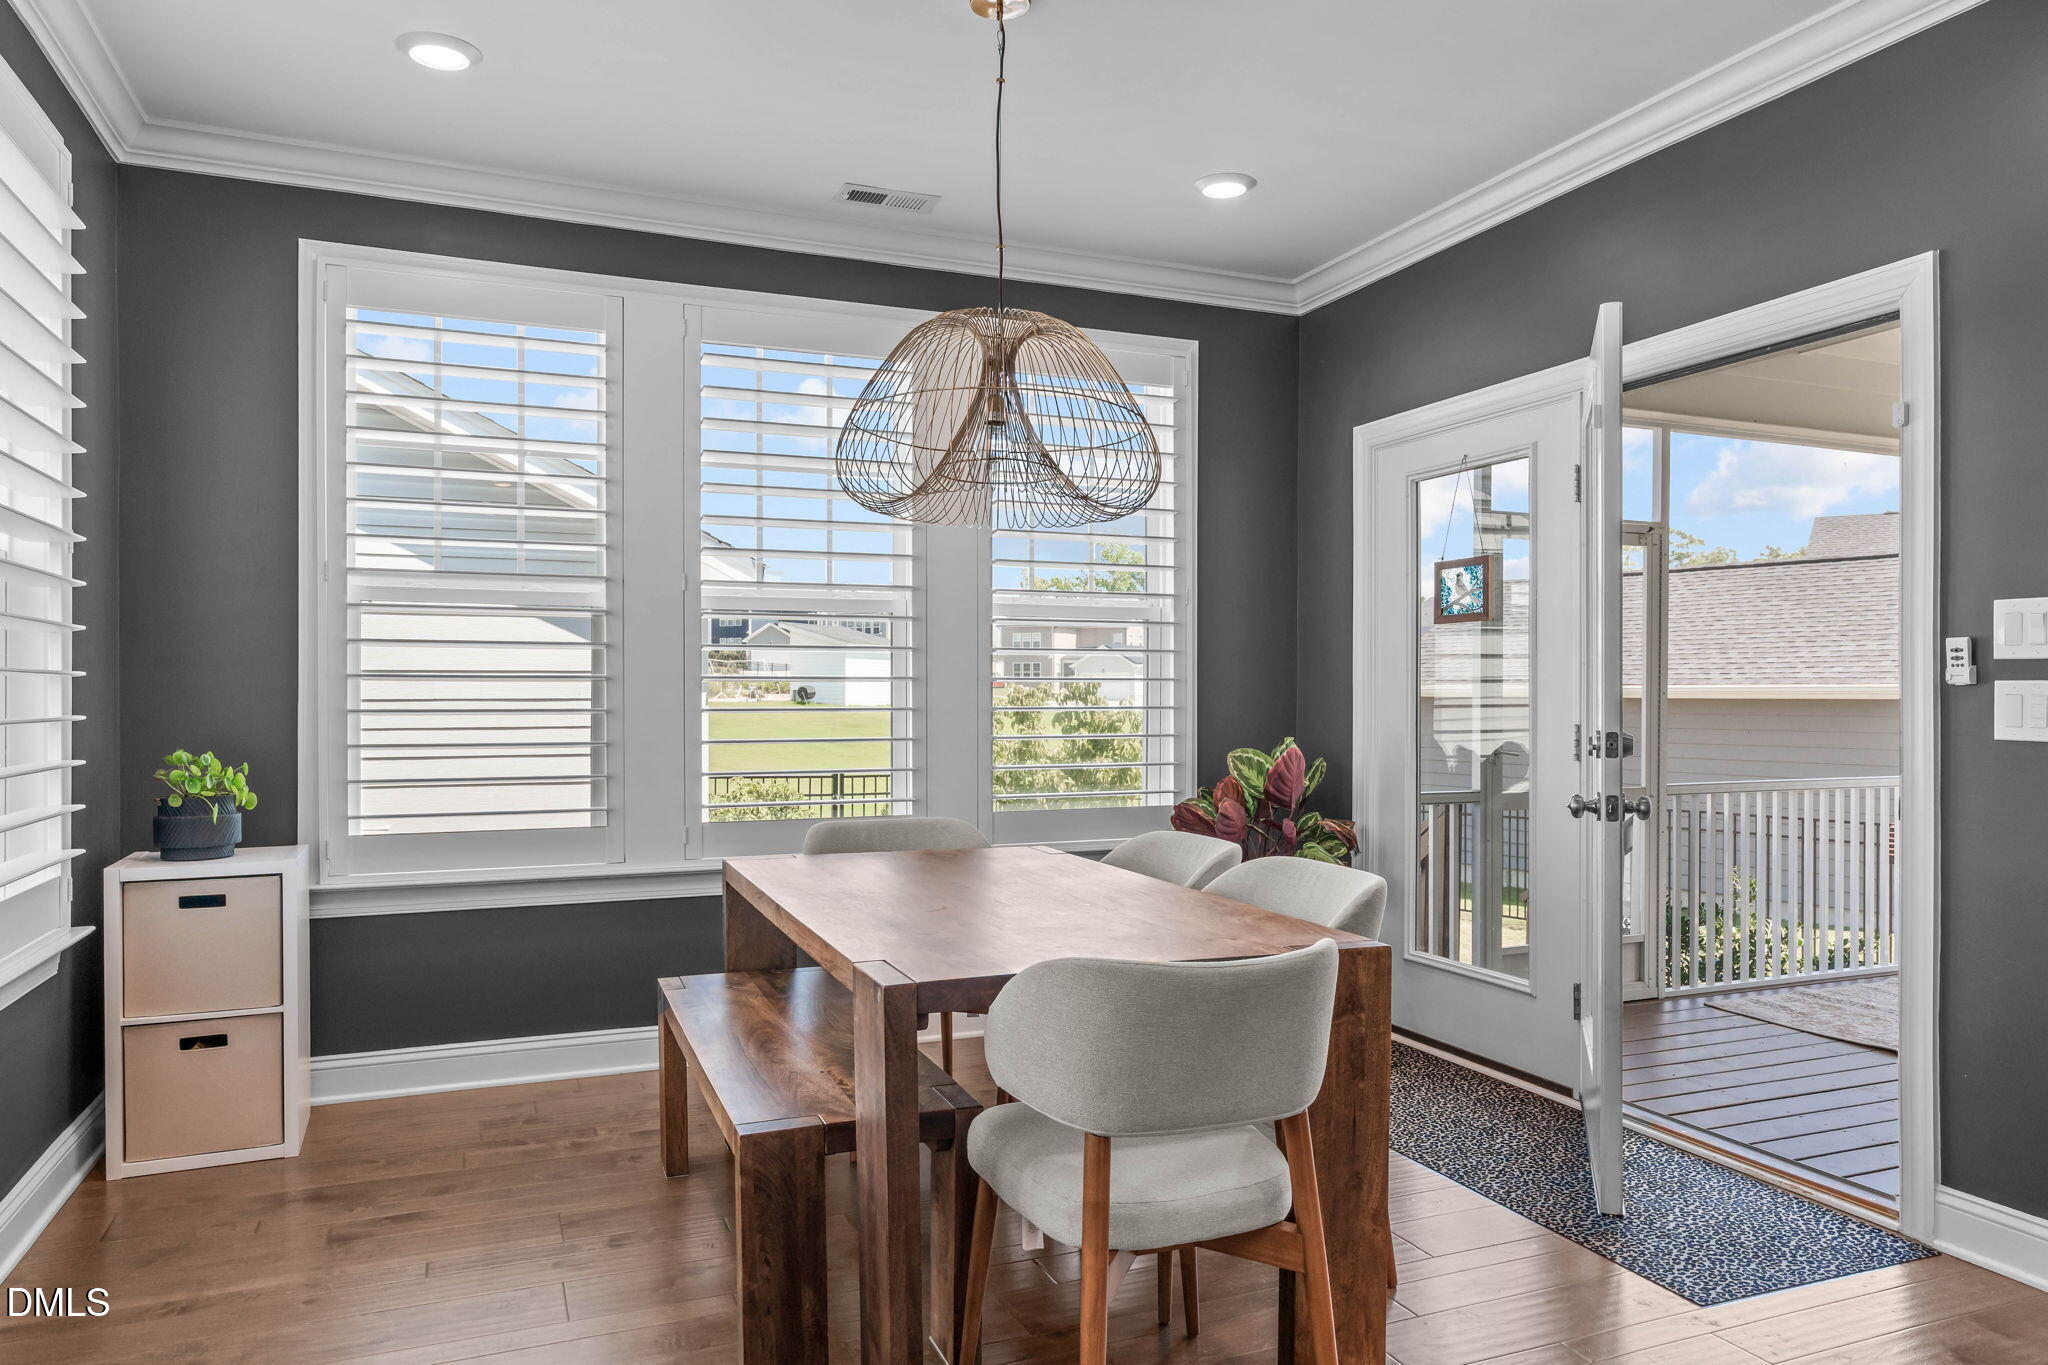
Dining room with a wooden table, plantation shutters, and open doors to the deck.
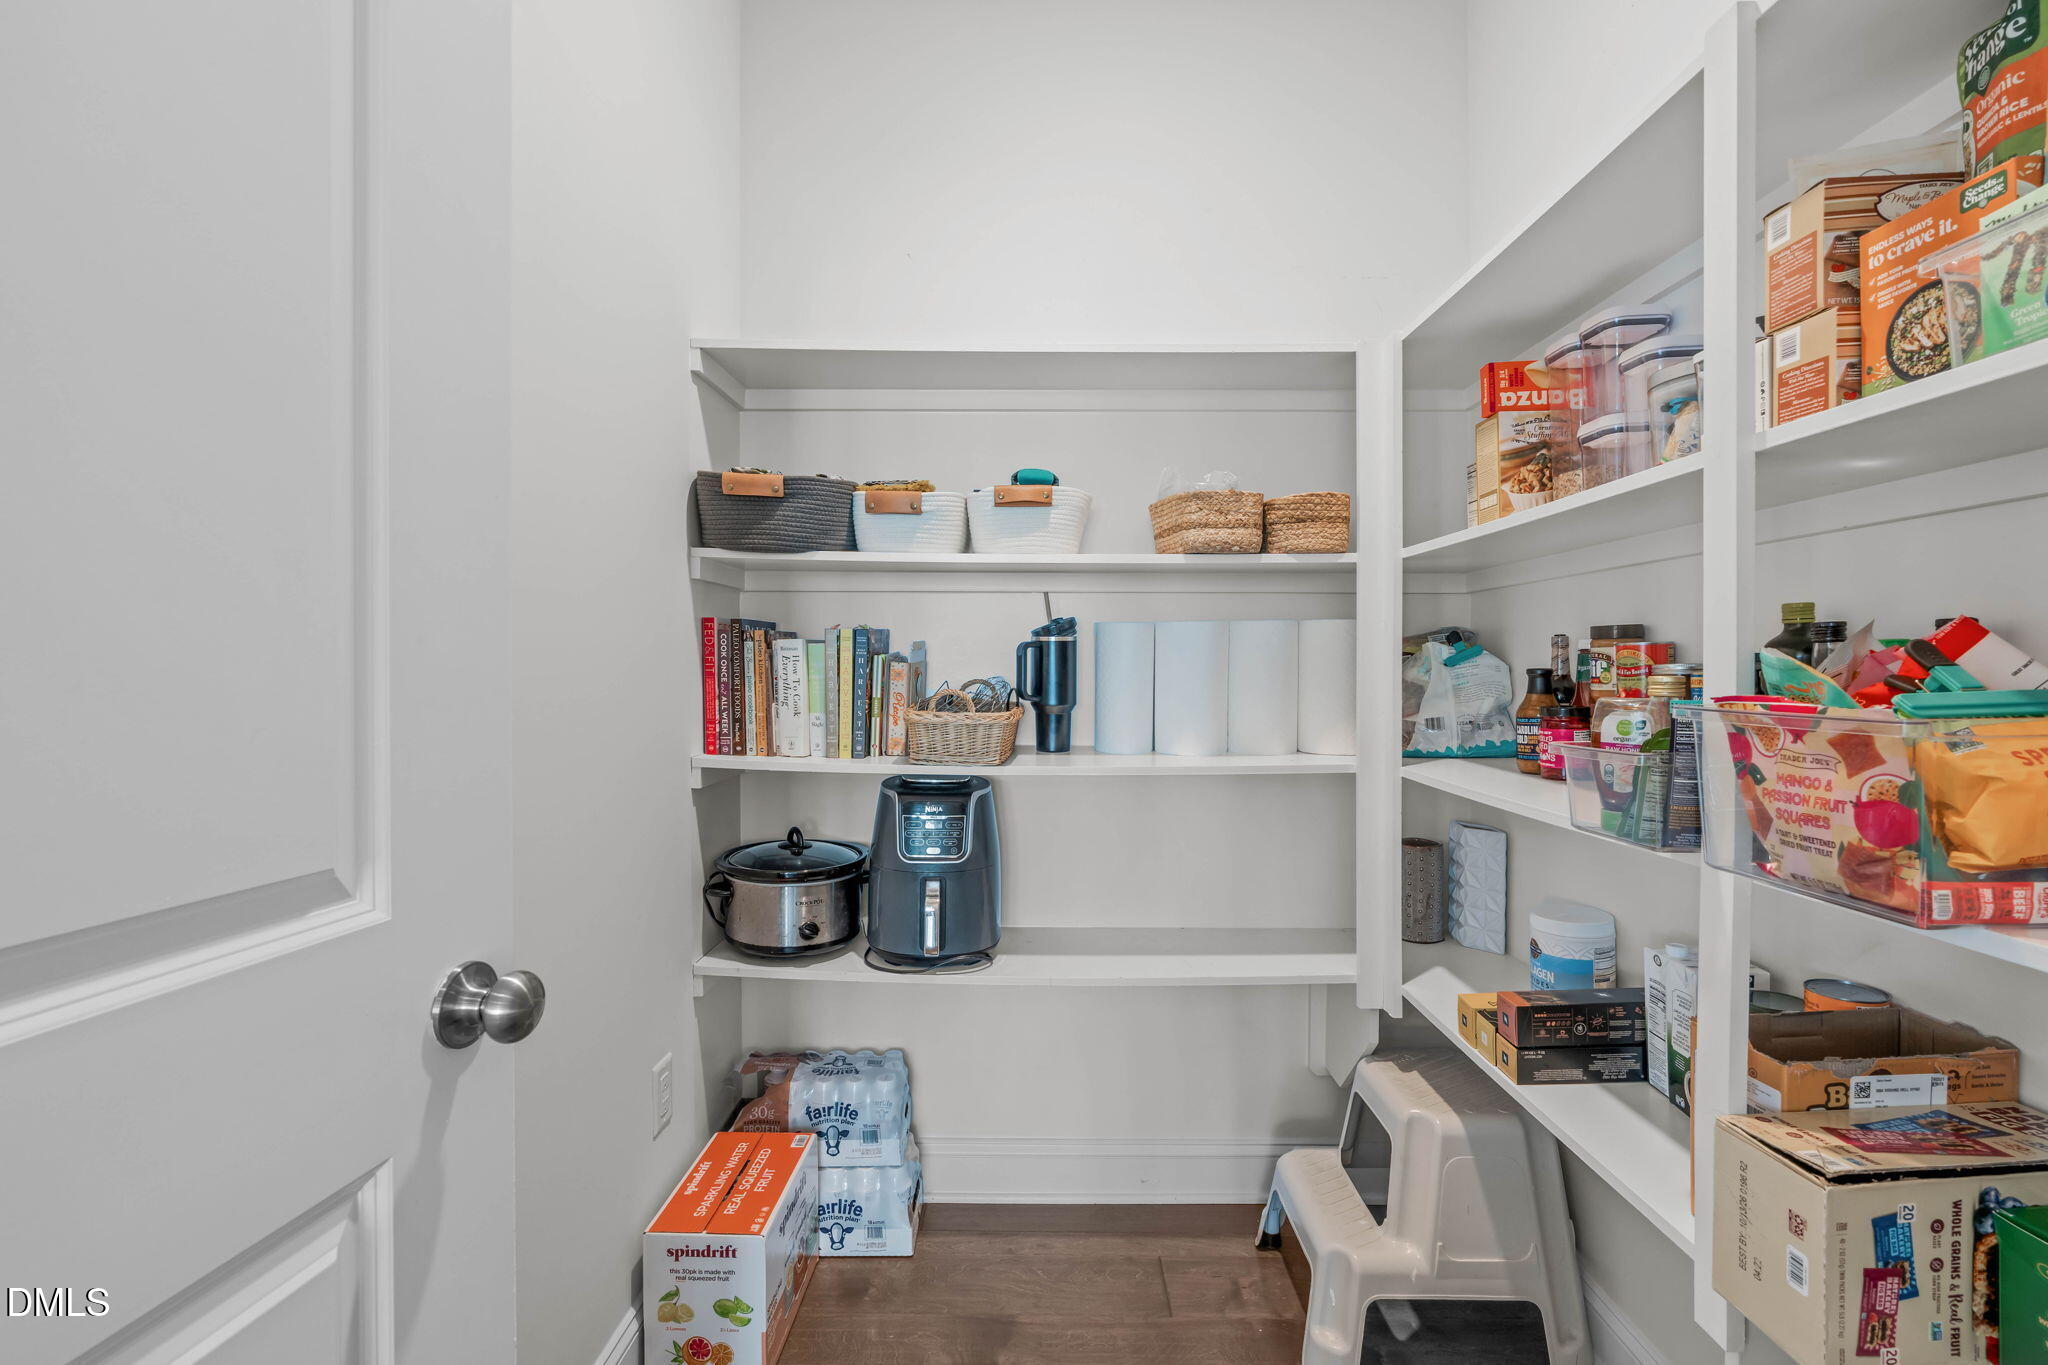
Walk-in pantry with built-in white shelves stocked with food, baskets, and small appliances.
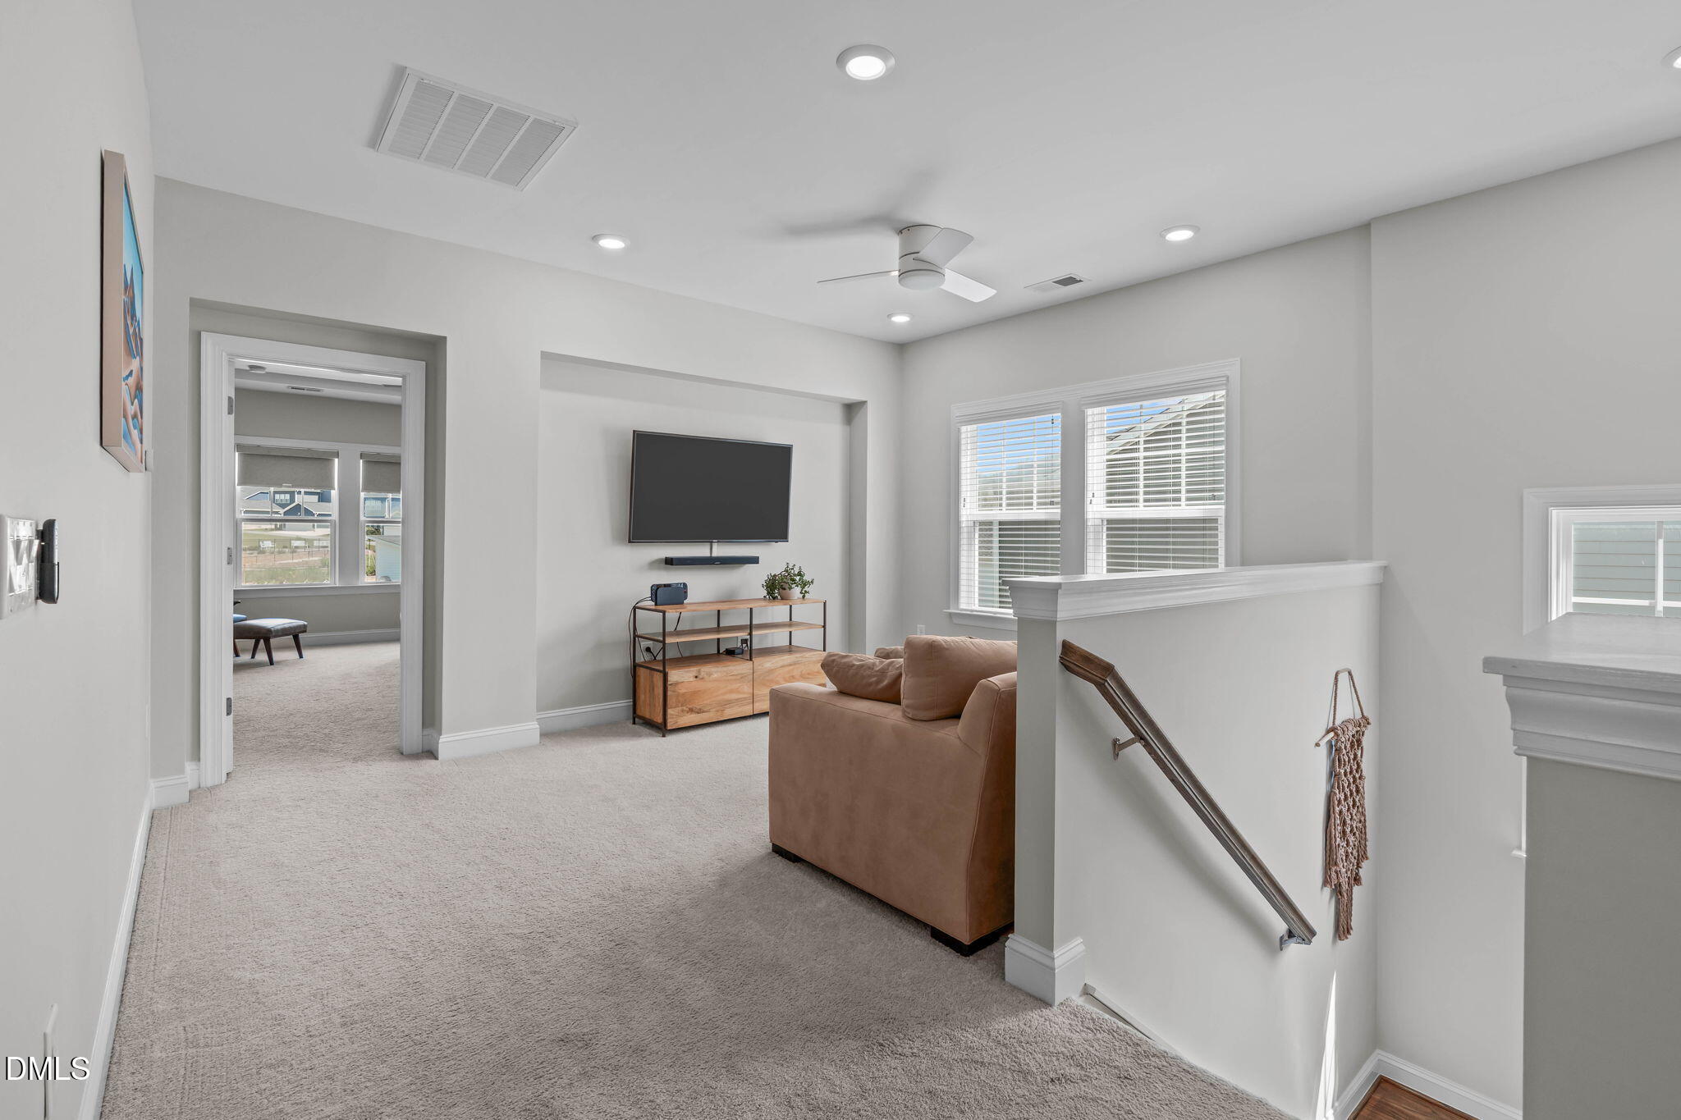
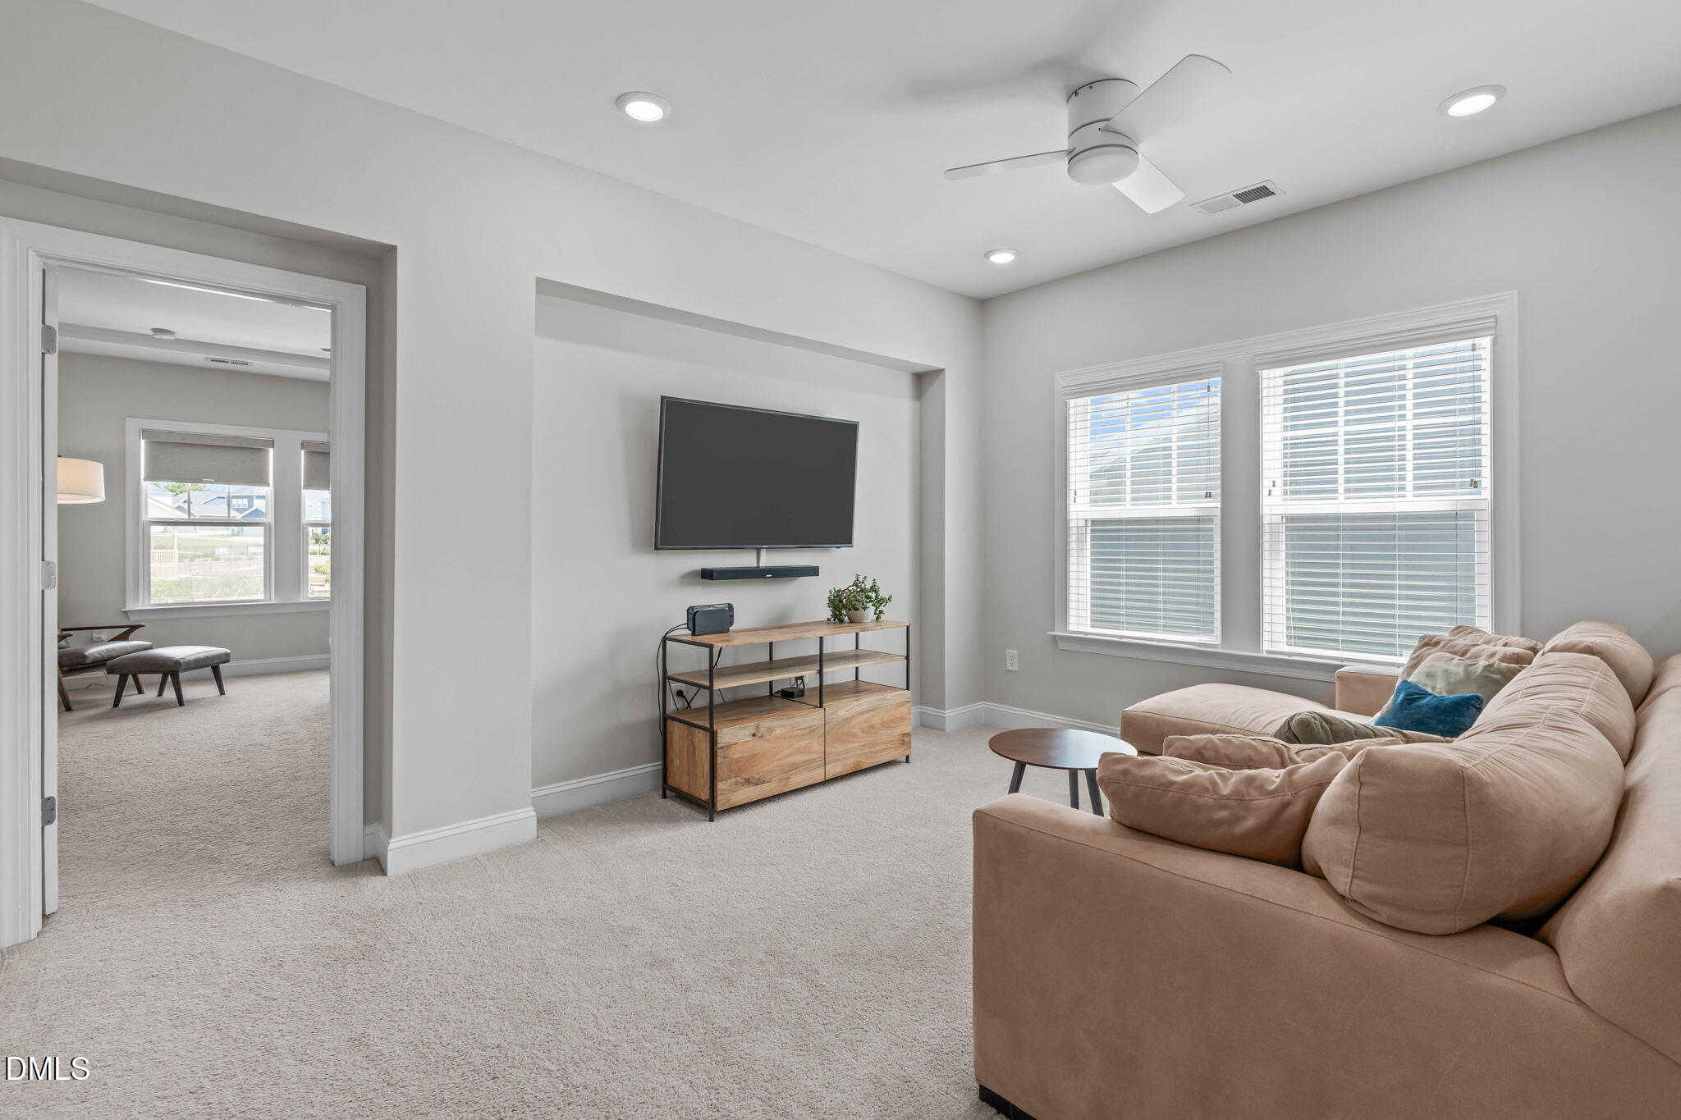
Upstairs loft with a brown sofa, wall-mounted television, carpet, and stair railing.
Furnished living room with a wall-mounted television, large windows, and a beige sectional sofa.
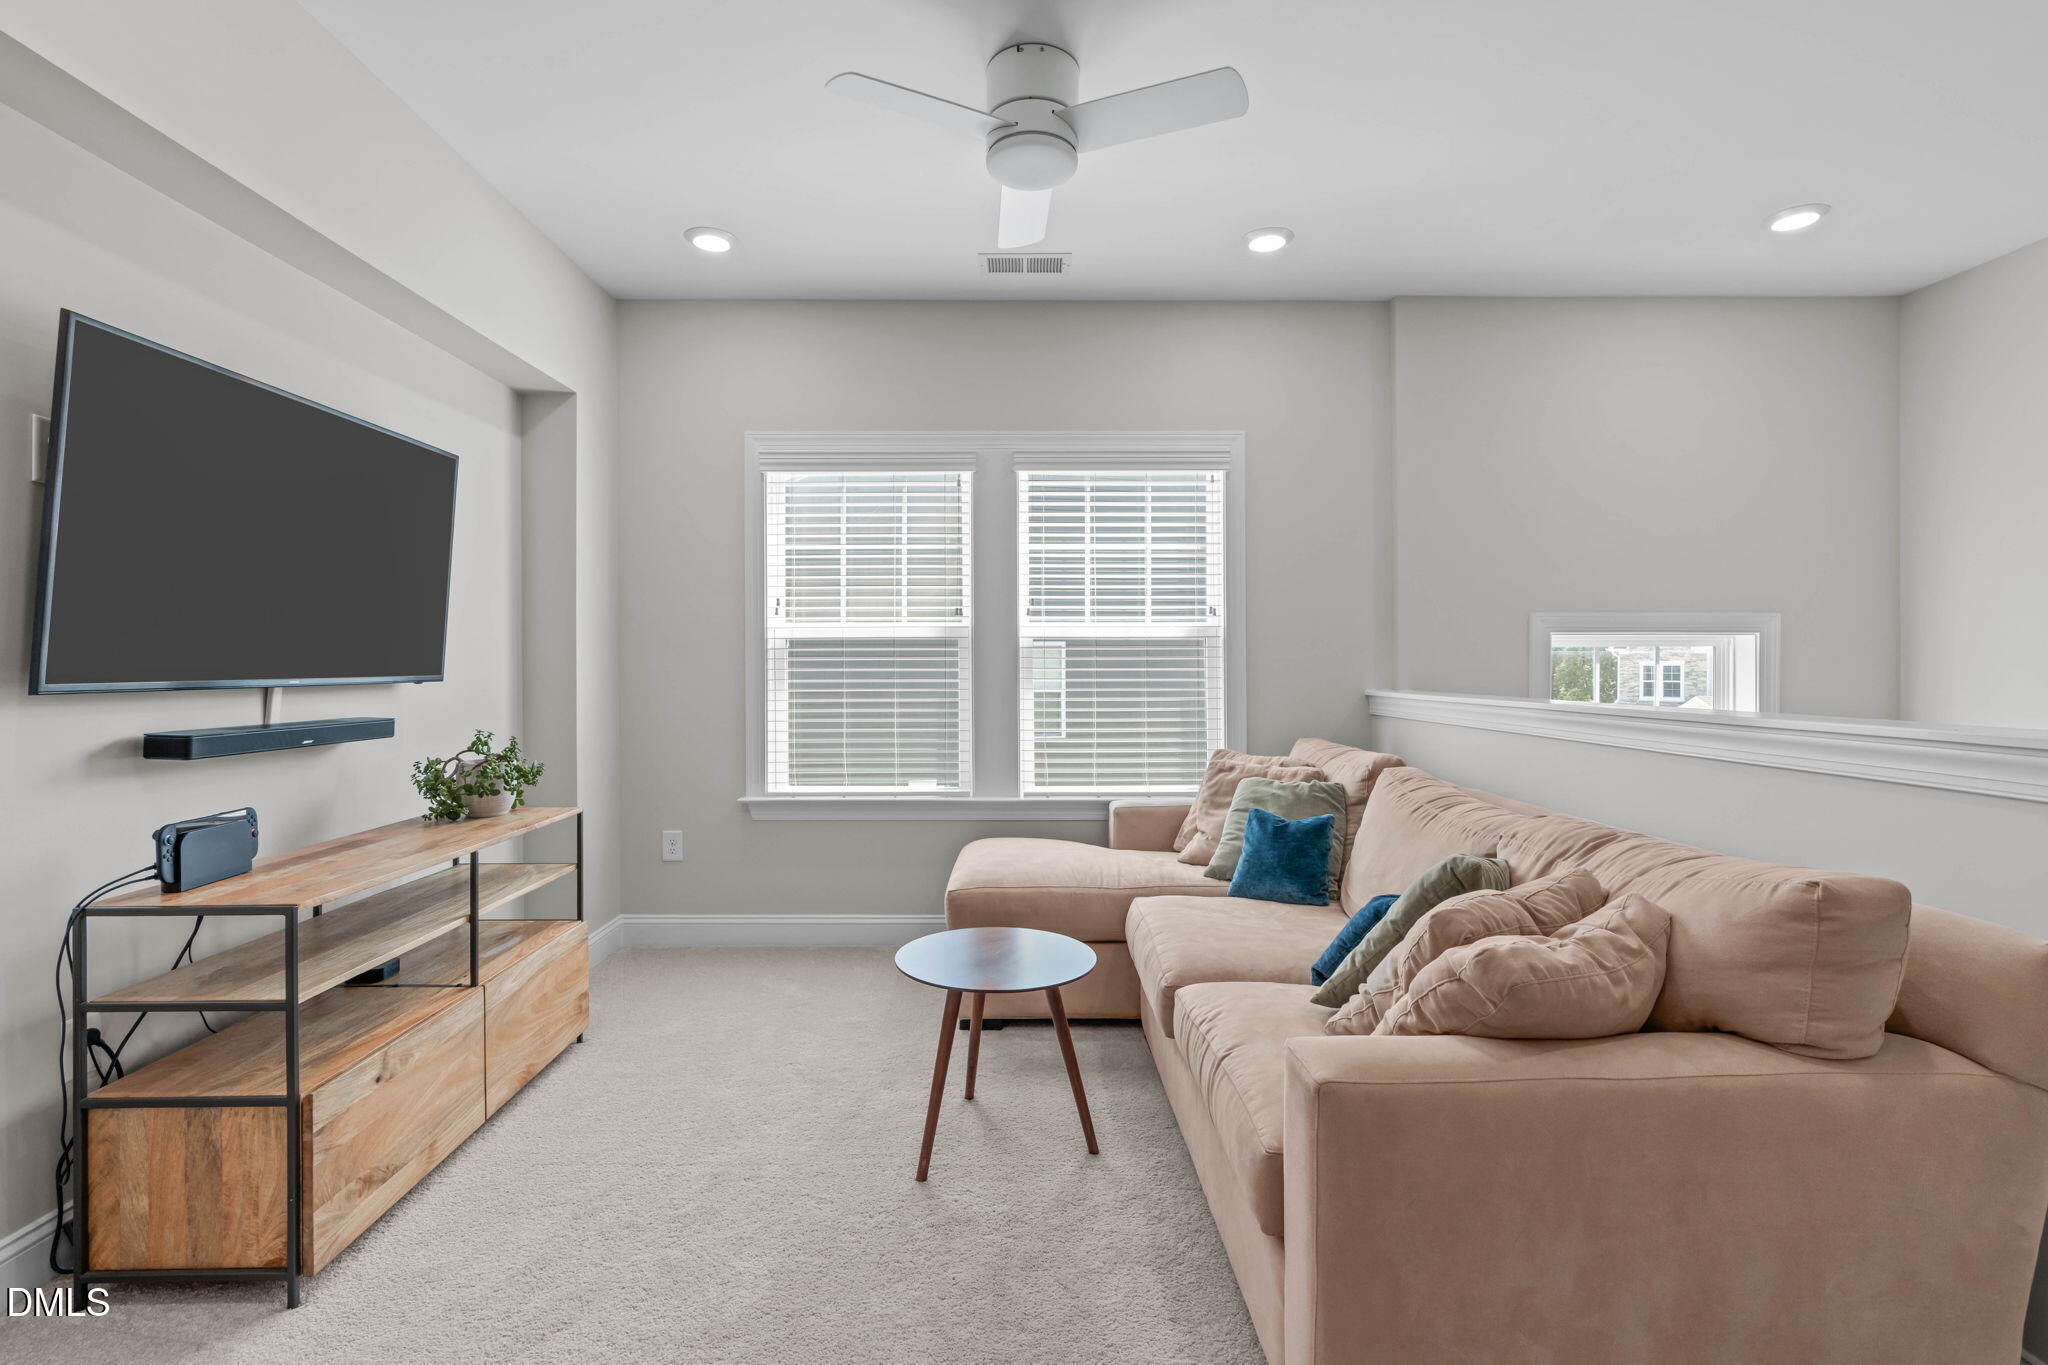
Living room with beige sectional sofa, blue accent pillows, and wall-mounted television.
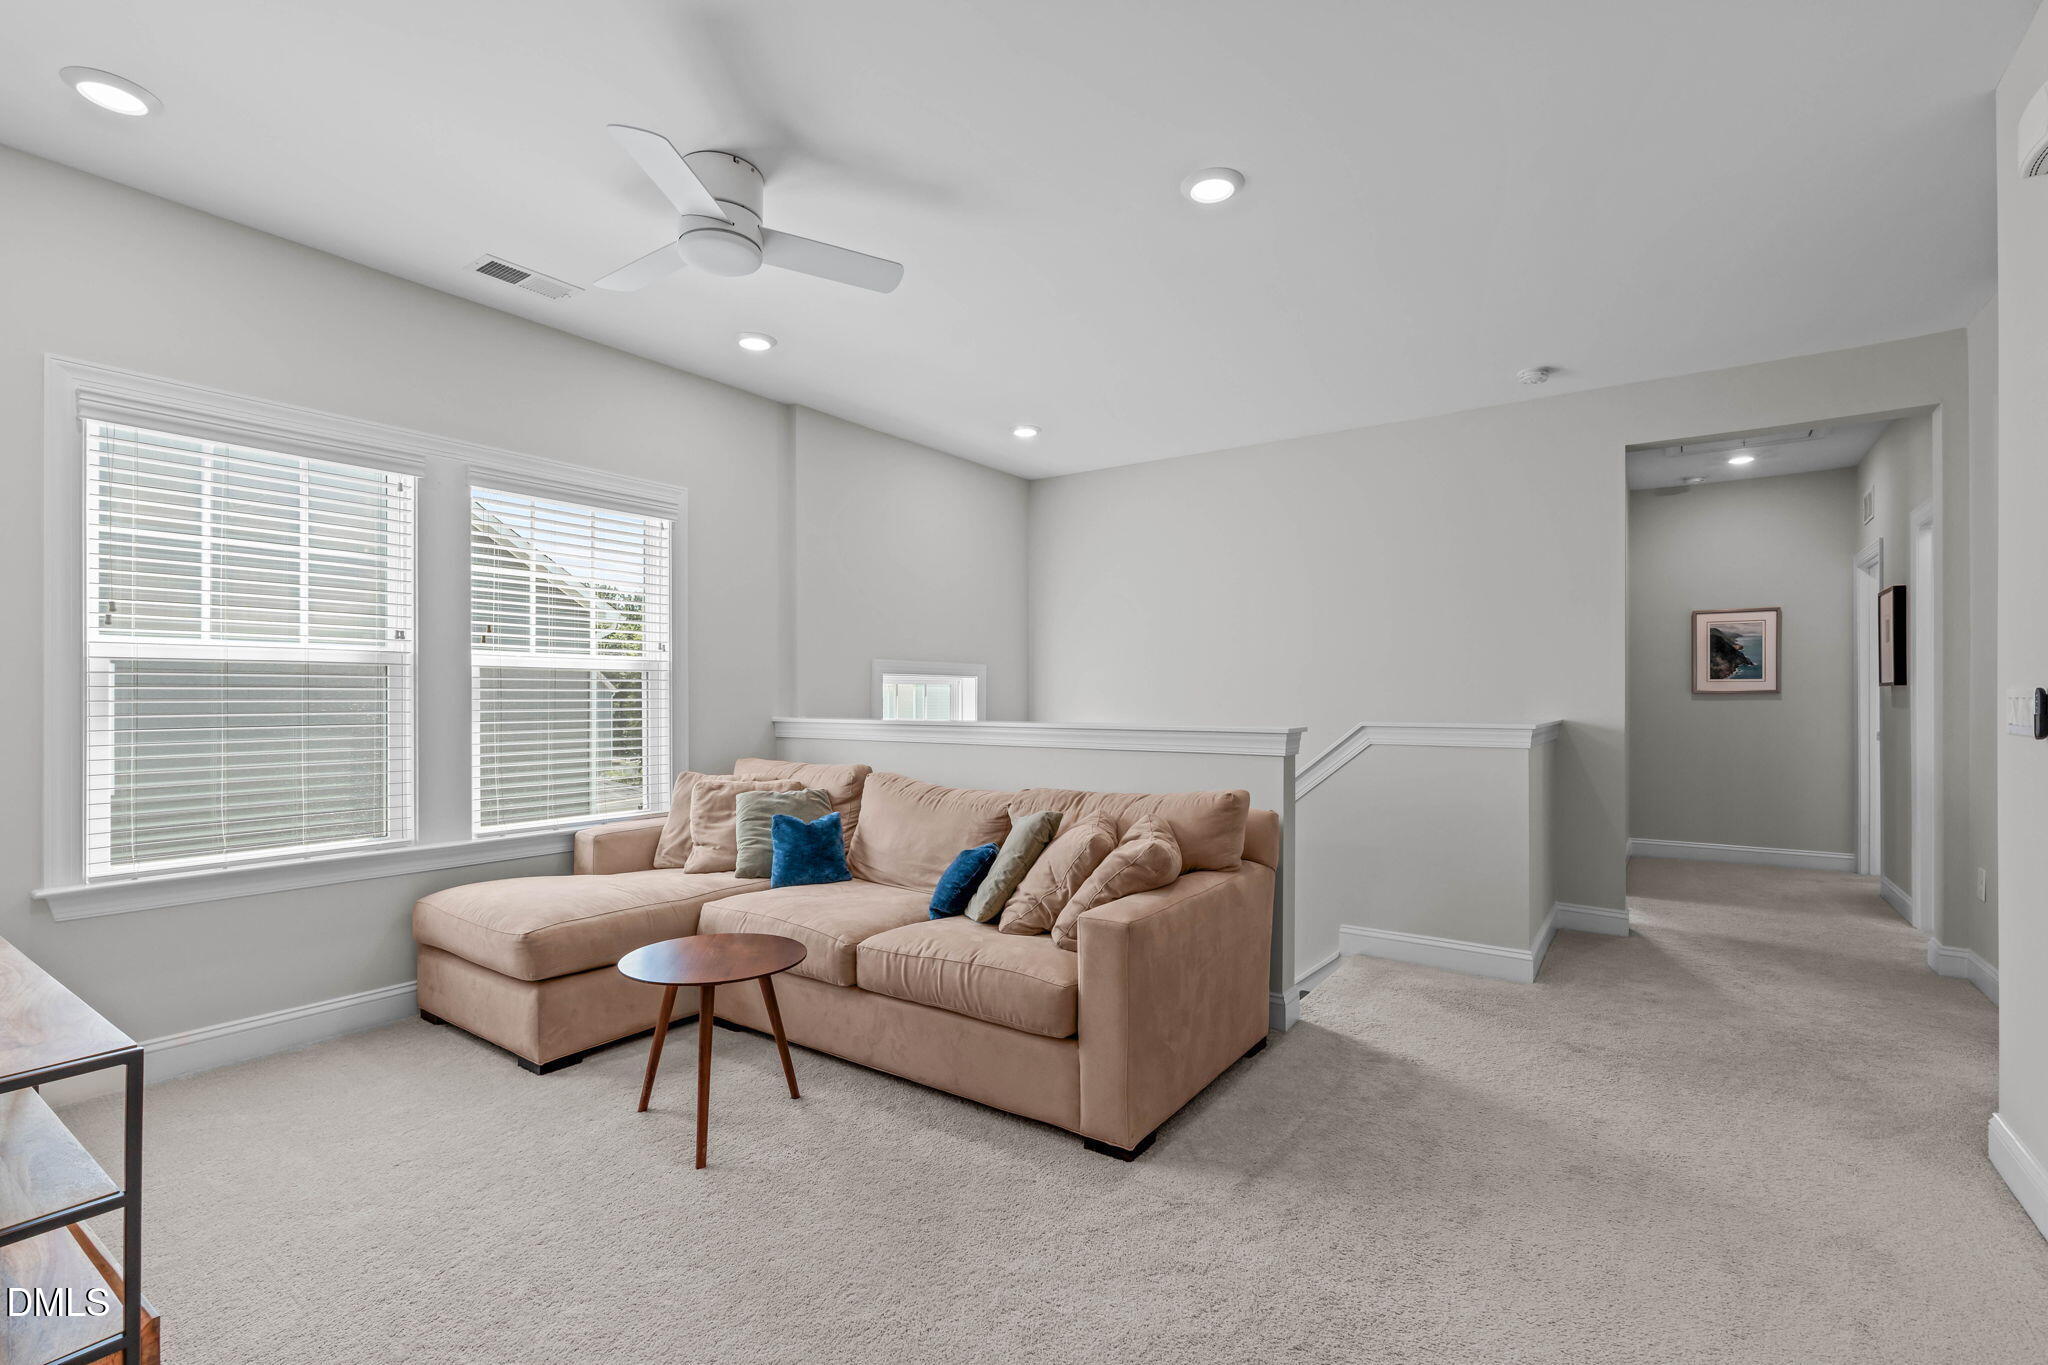
Upstairs sitting area with a beige sectional, blue pillows, large windows, and a carpeted hallway.
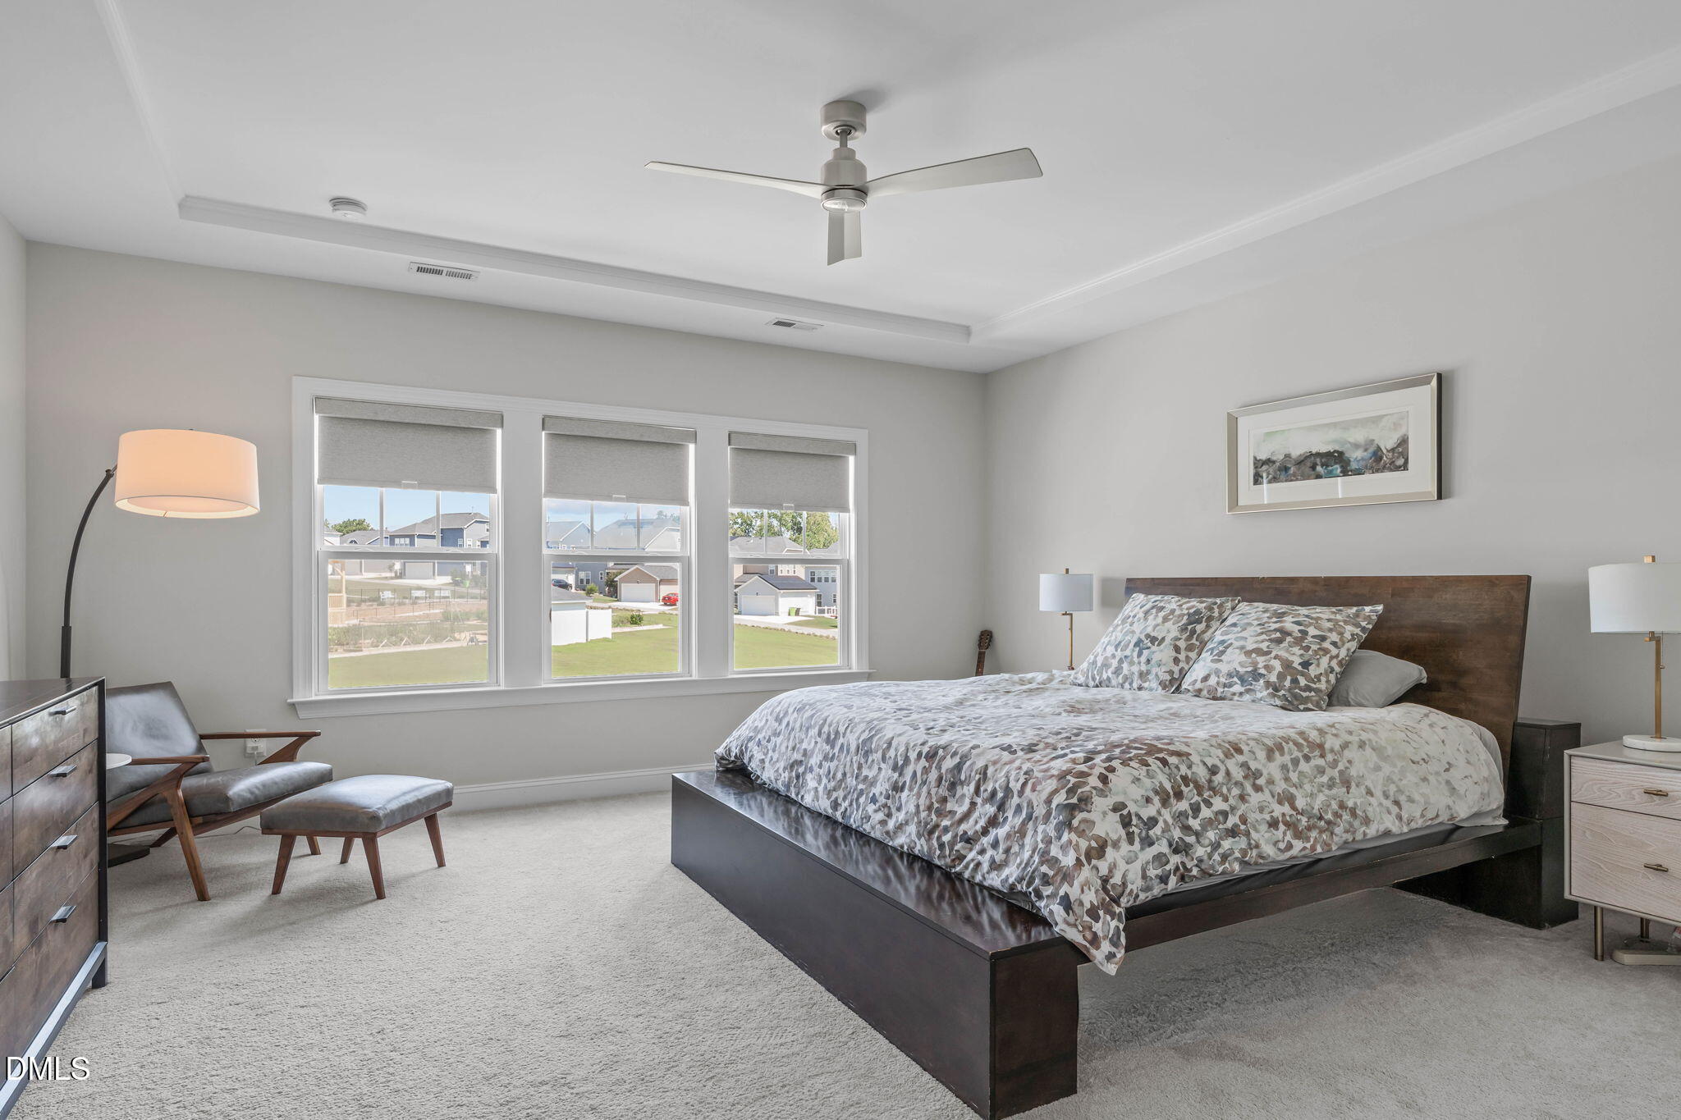
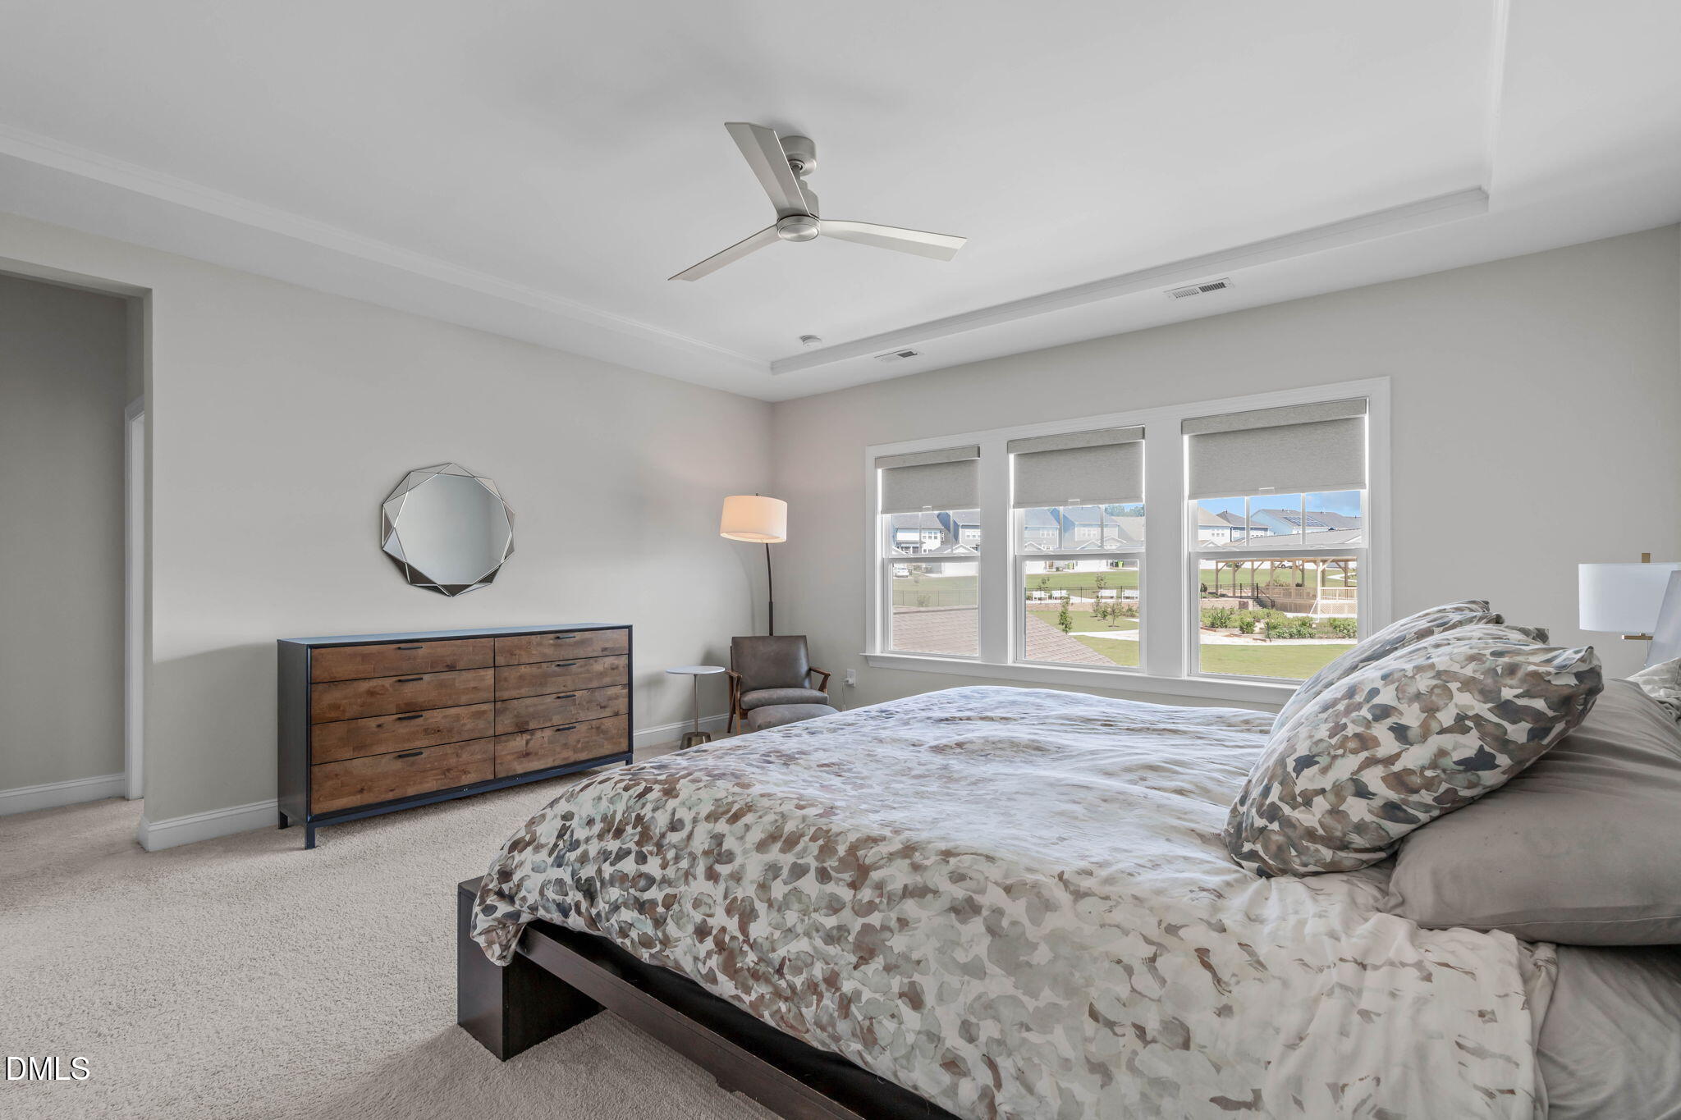
Furnished bedroom with a dark wood bed, patterned bedding, and three windows overlooking neighboring homes.
Furnished bedroom with patterned bedding, three shaded windows, and a wooden dresser.
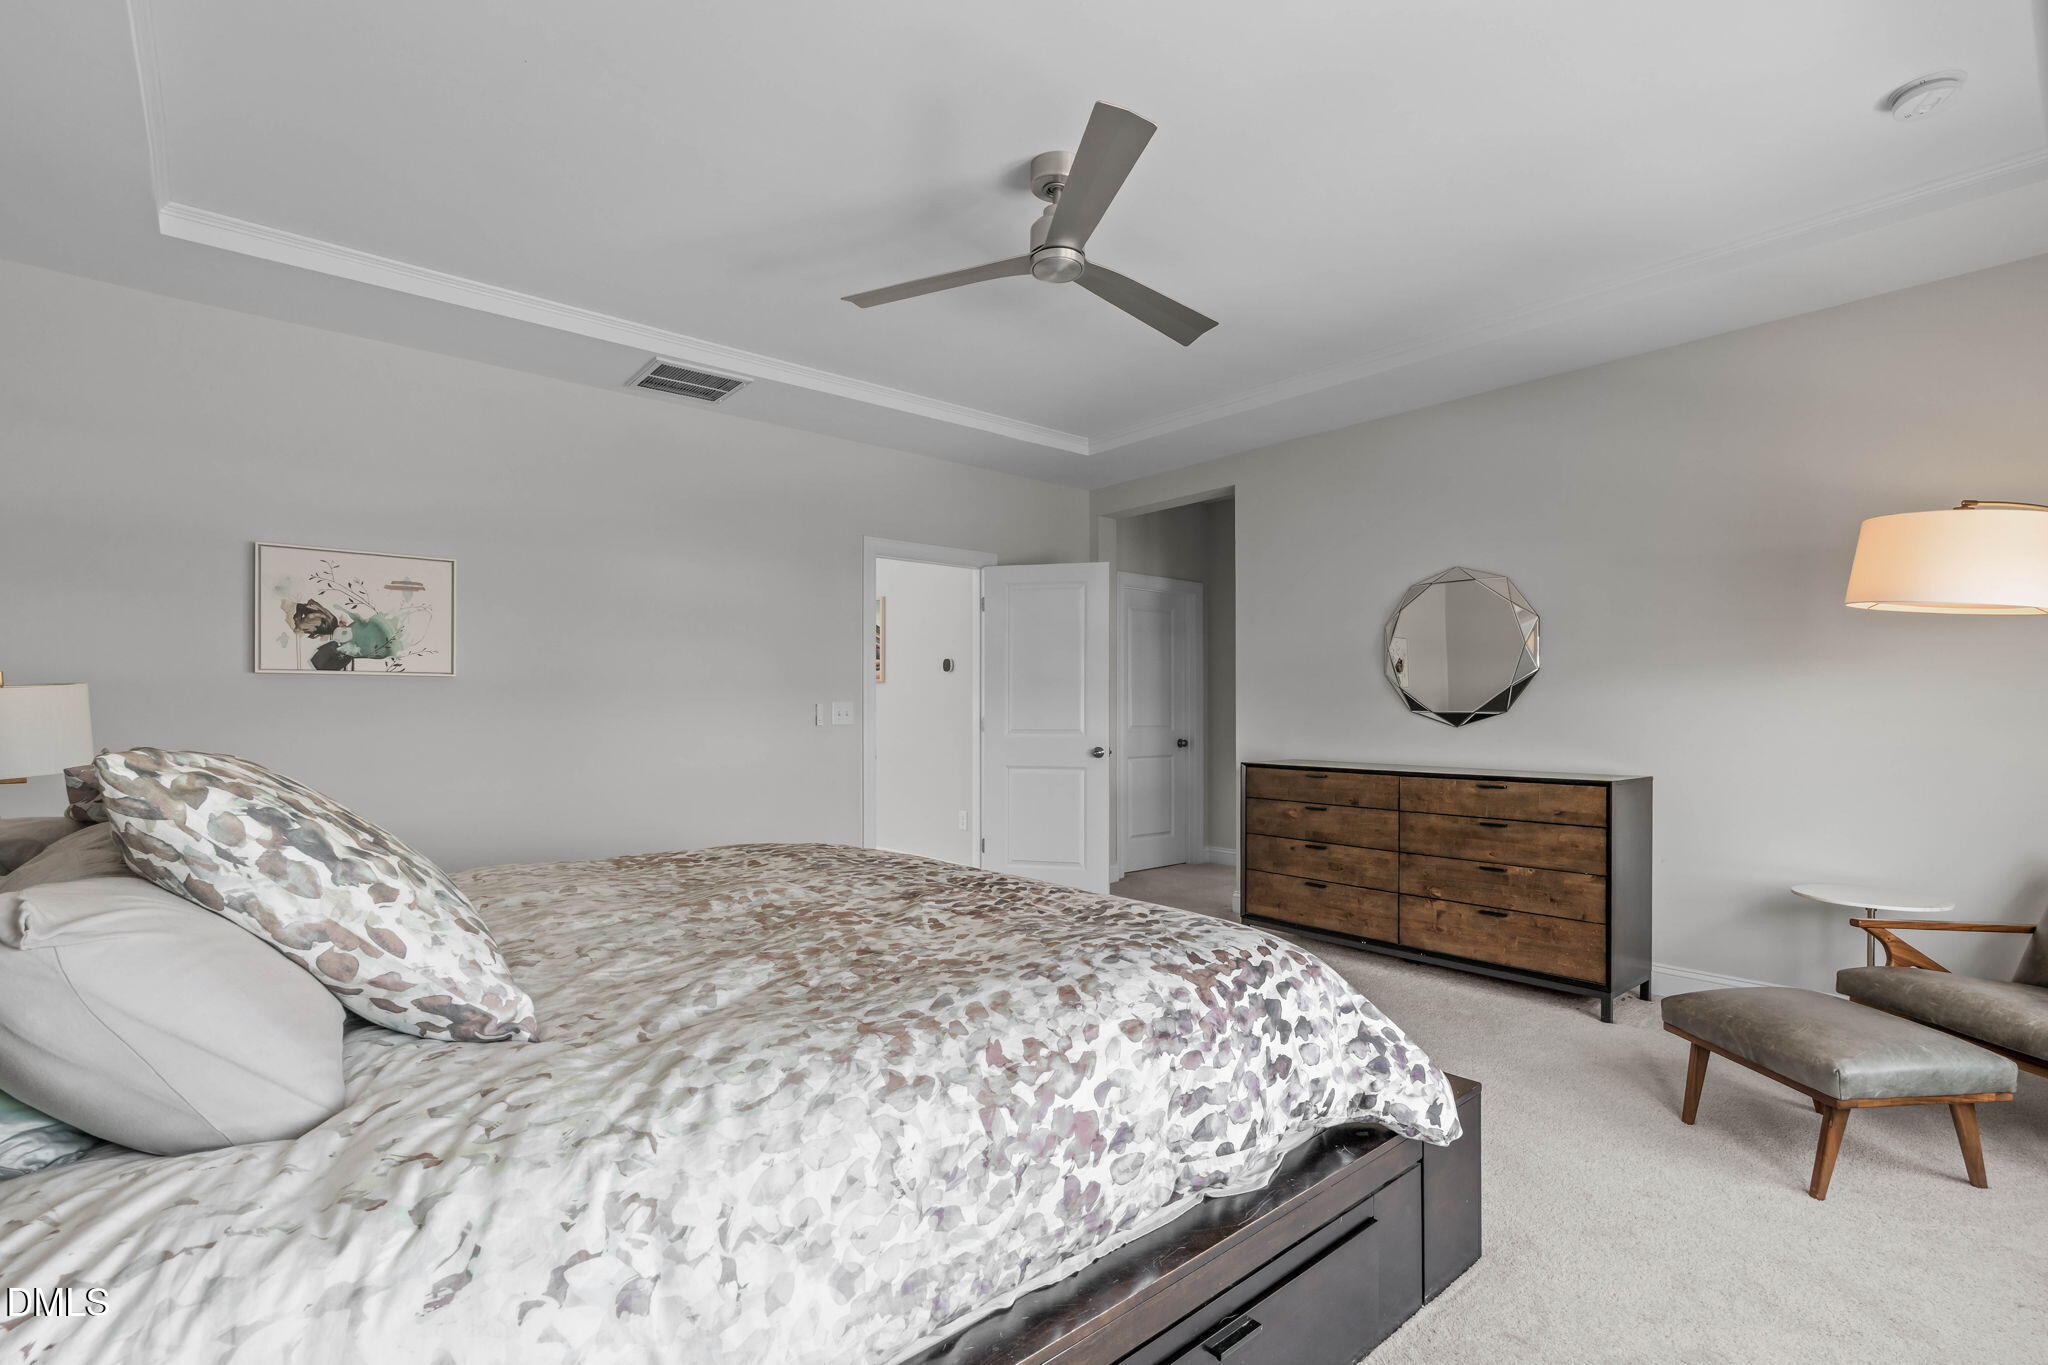
Furnished bedroom with a patterned bed, wooden dresser, geometric mirror, and ceiling fan.
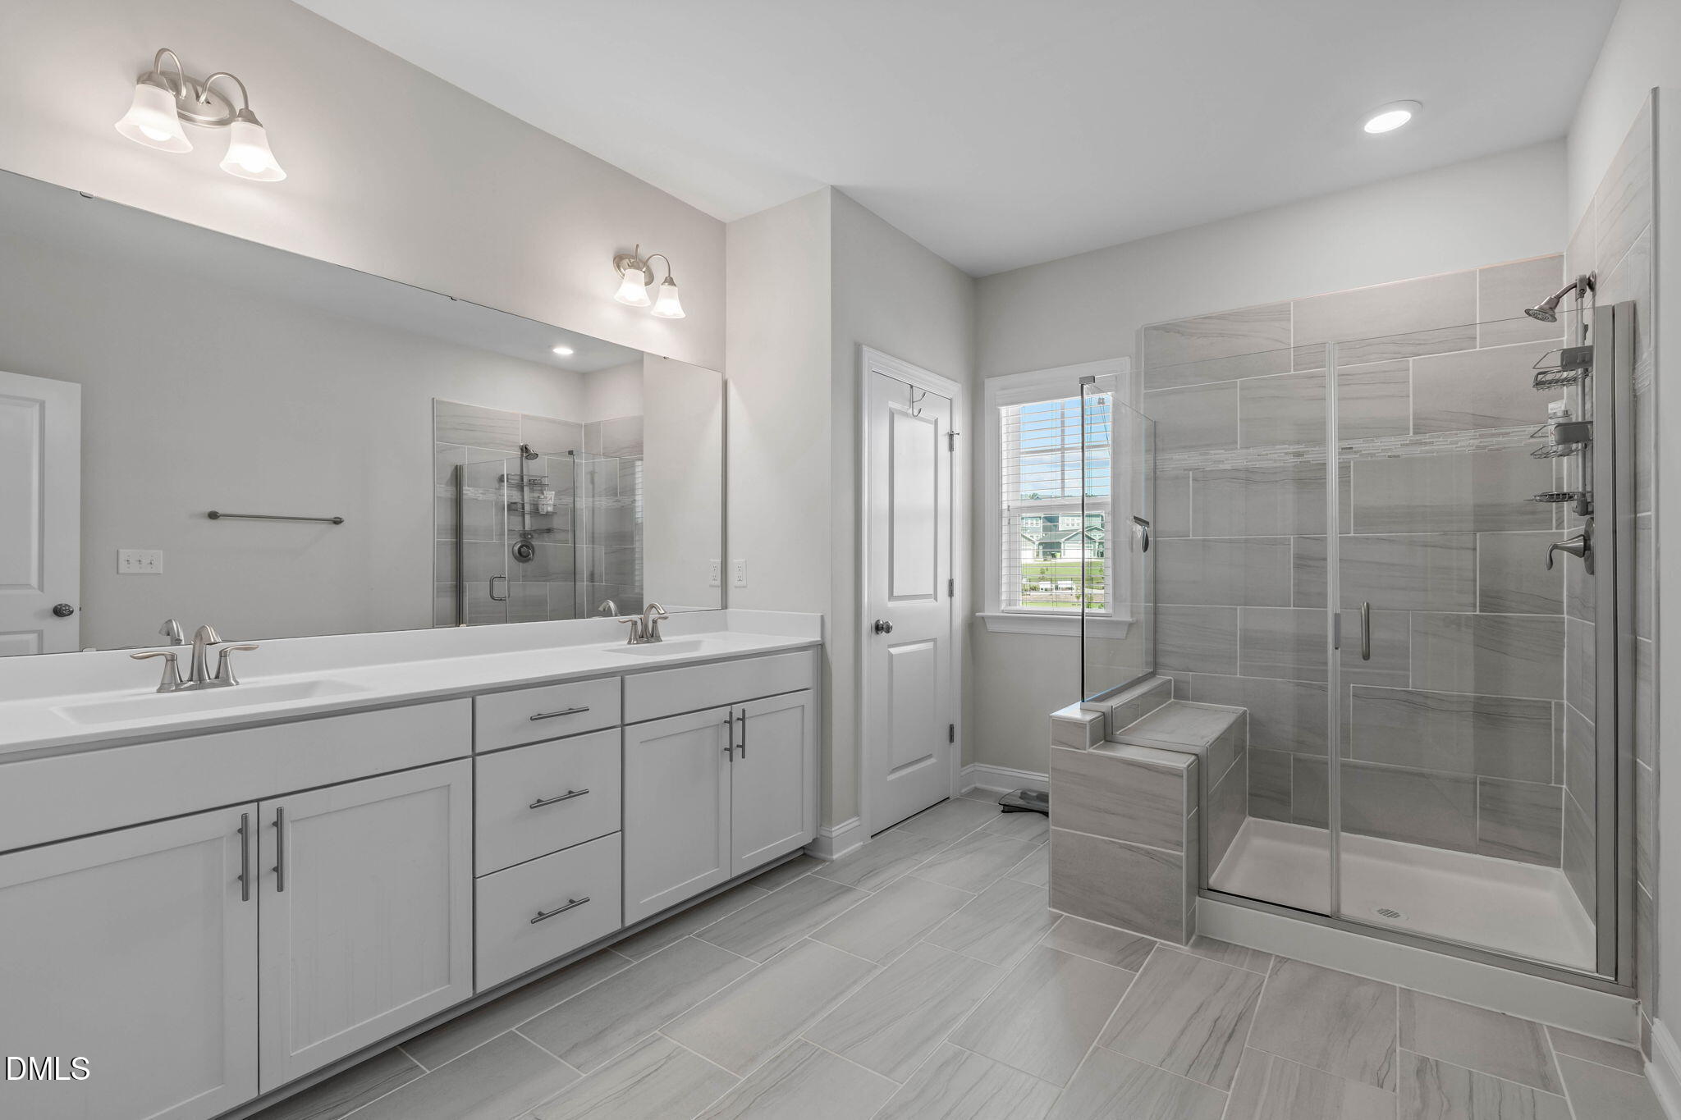
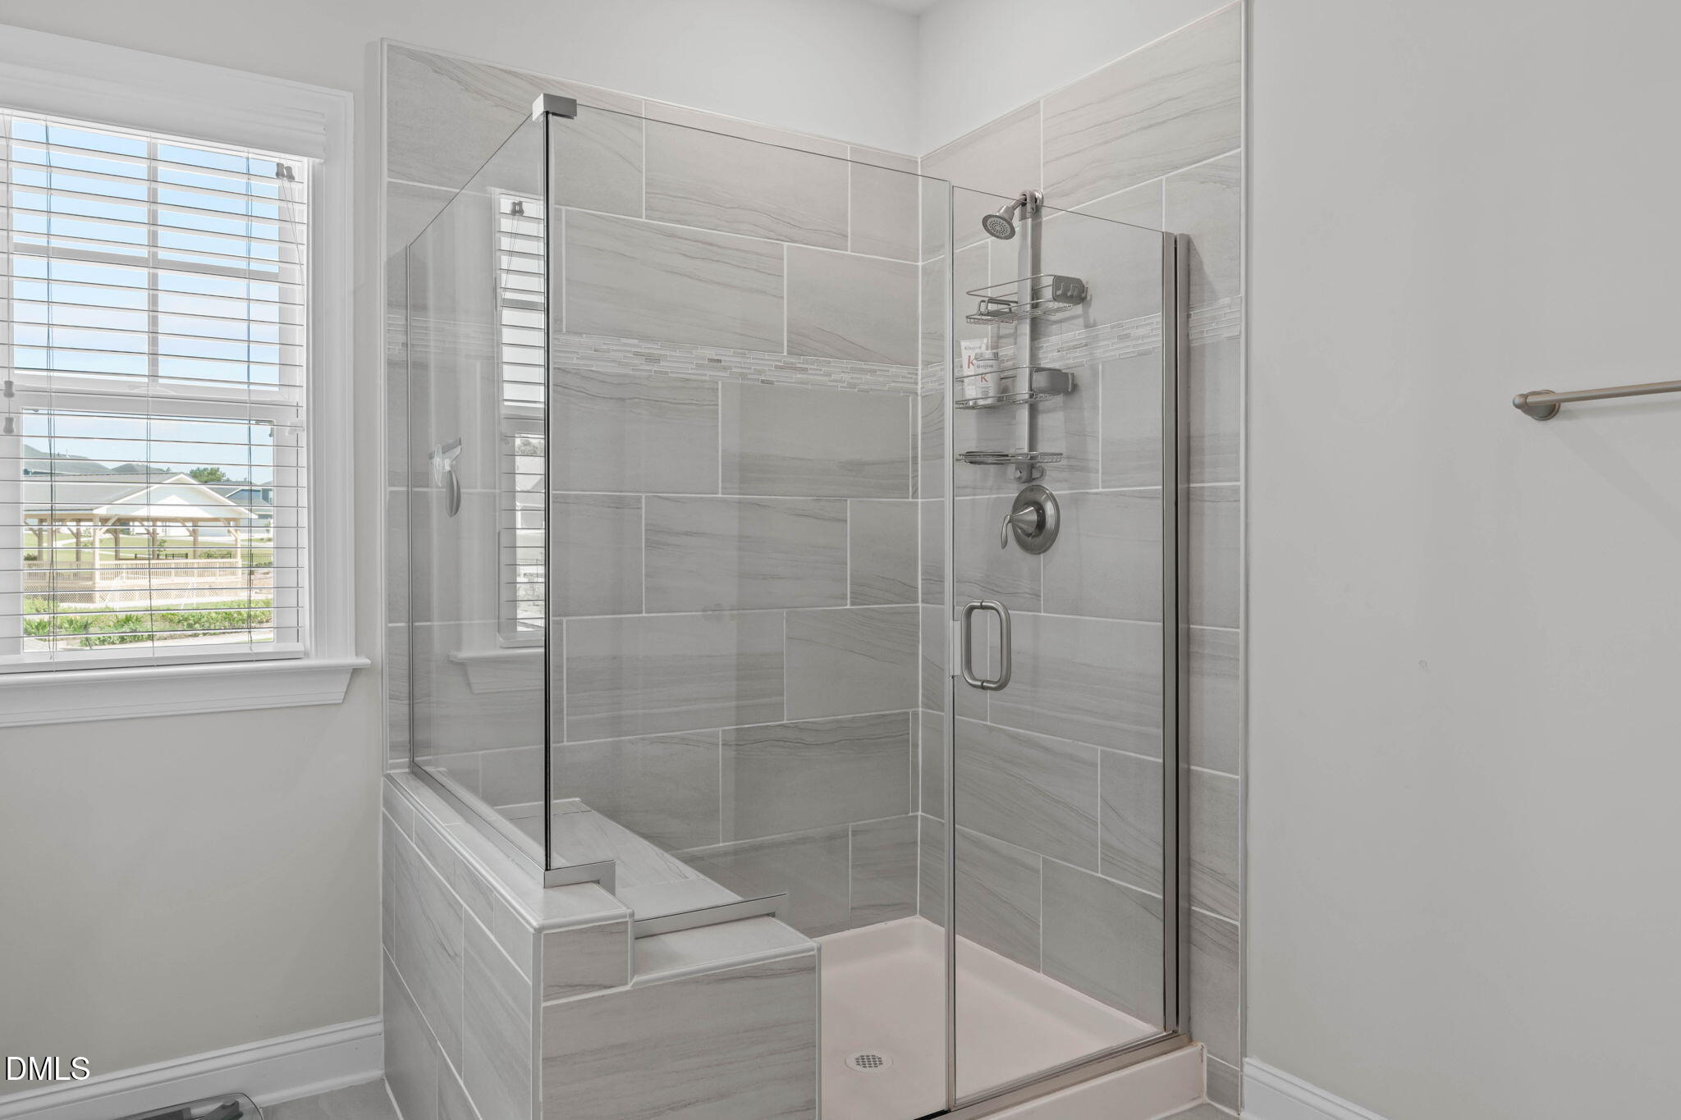
Modern bathroom with a long double vanity and a glass-enclosed tiled shower with built-in bench.
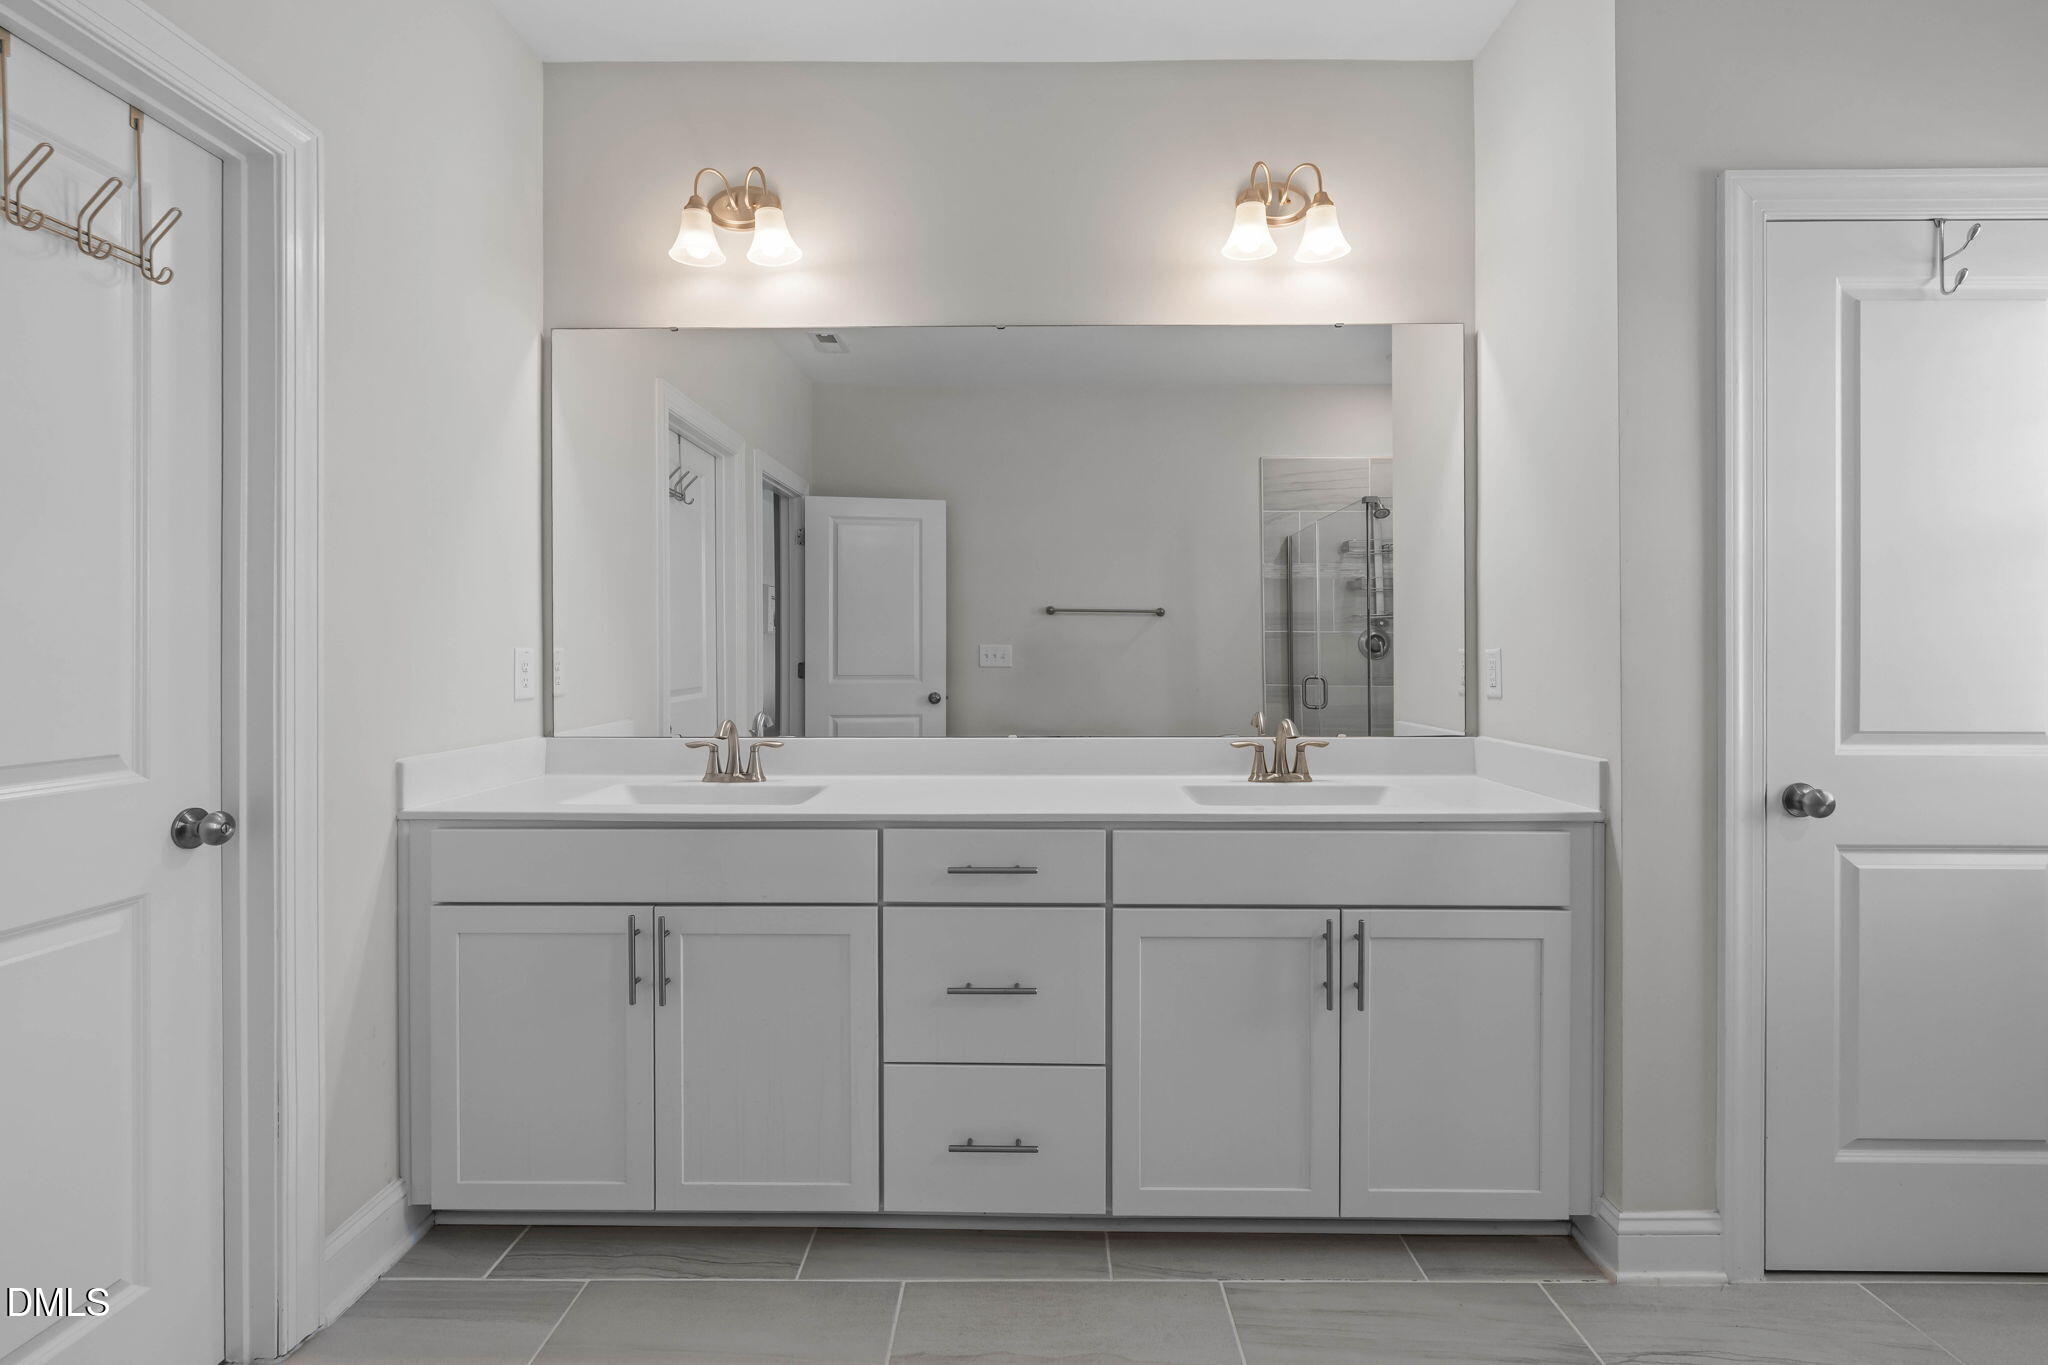
Bathroom with a white double-sink vanity, wide mirror, and glass shower reflected behind it.
Gray-tiled walk-in shower with glass doors, built-in bench, and a nearby window.
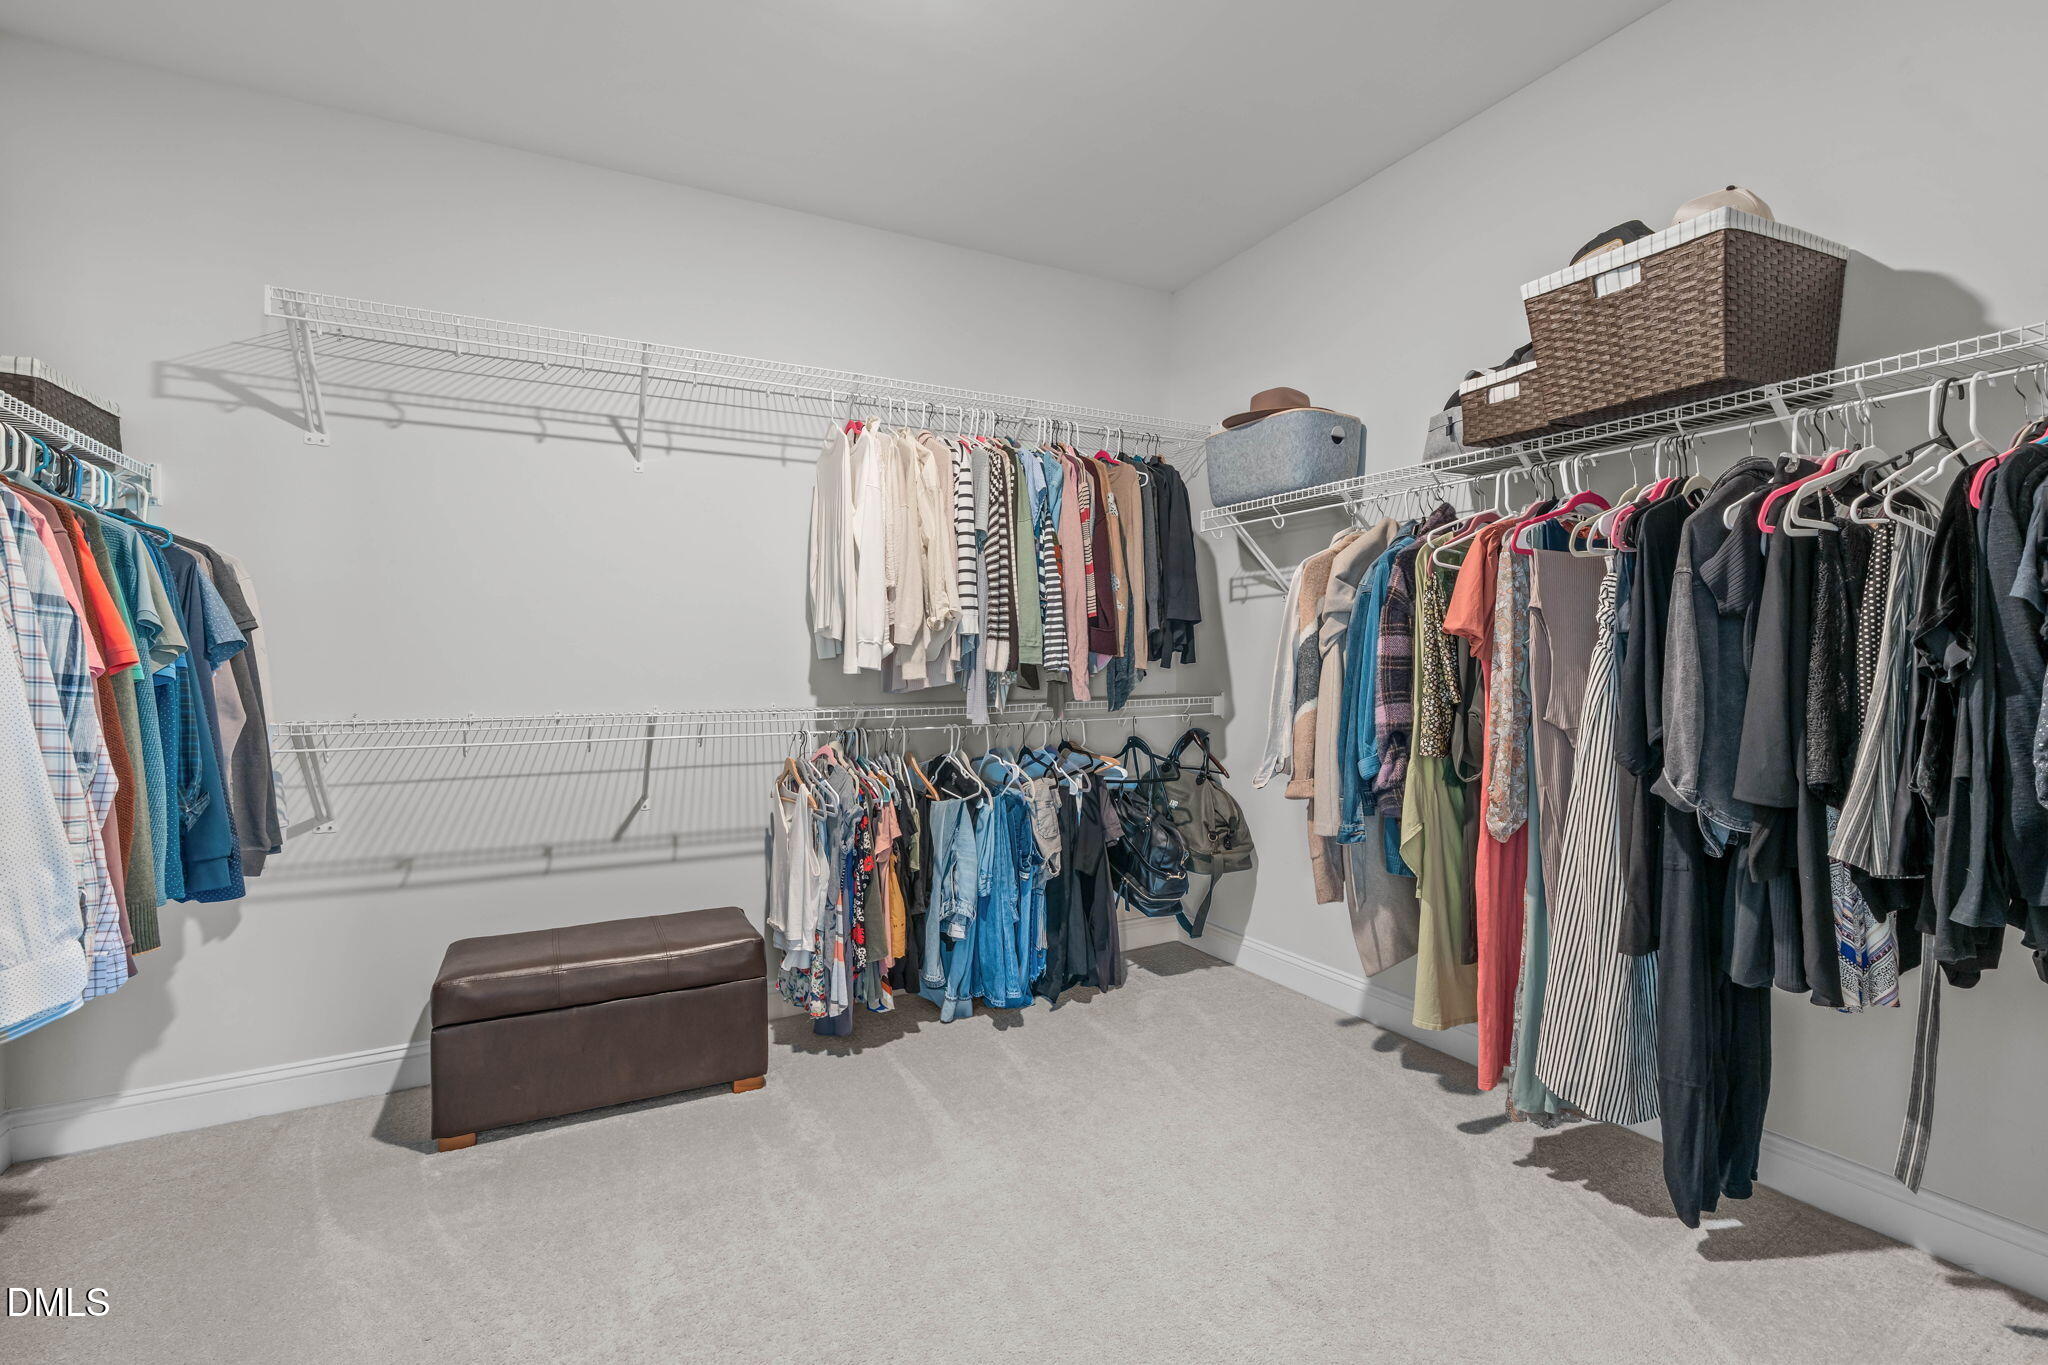
Walk-in closet with clothes on three walls and a brown upholstered bench.
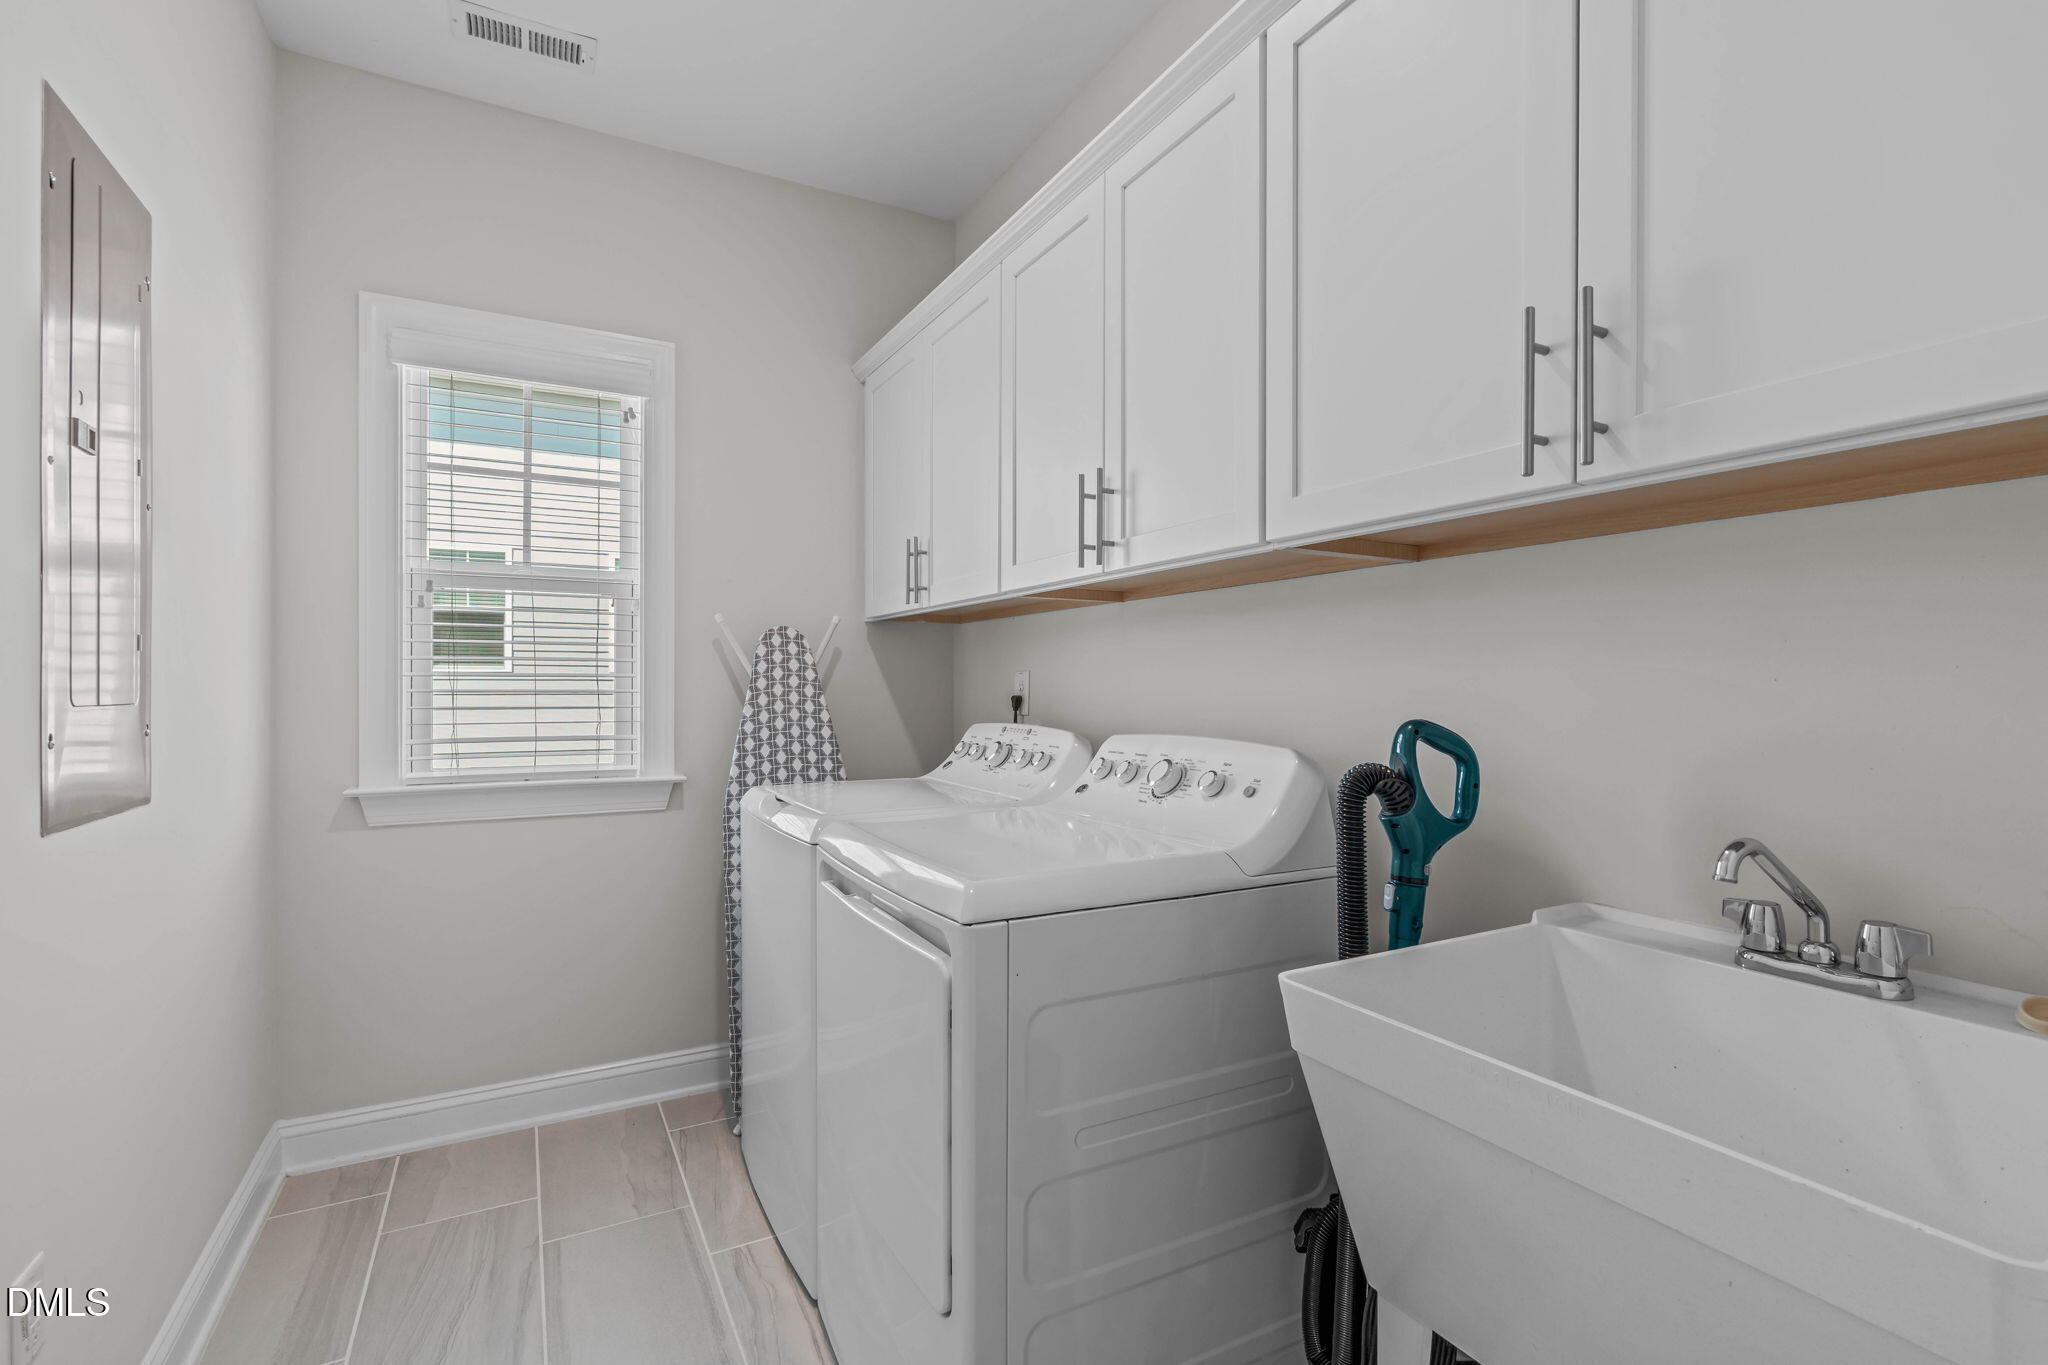
Laundry room with white washer and dryer, built-in cabinets, and a large utility sink.
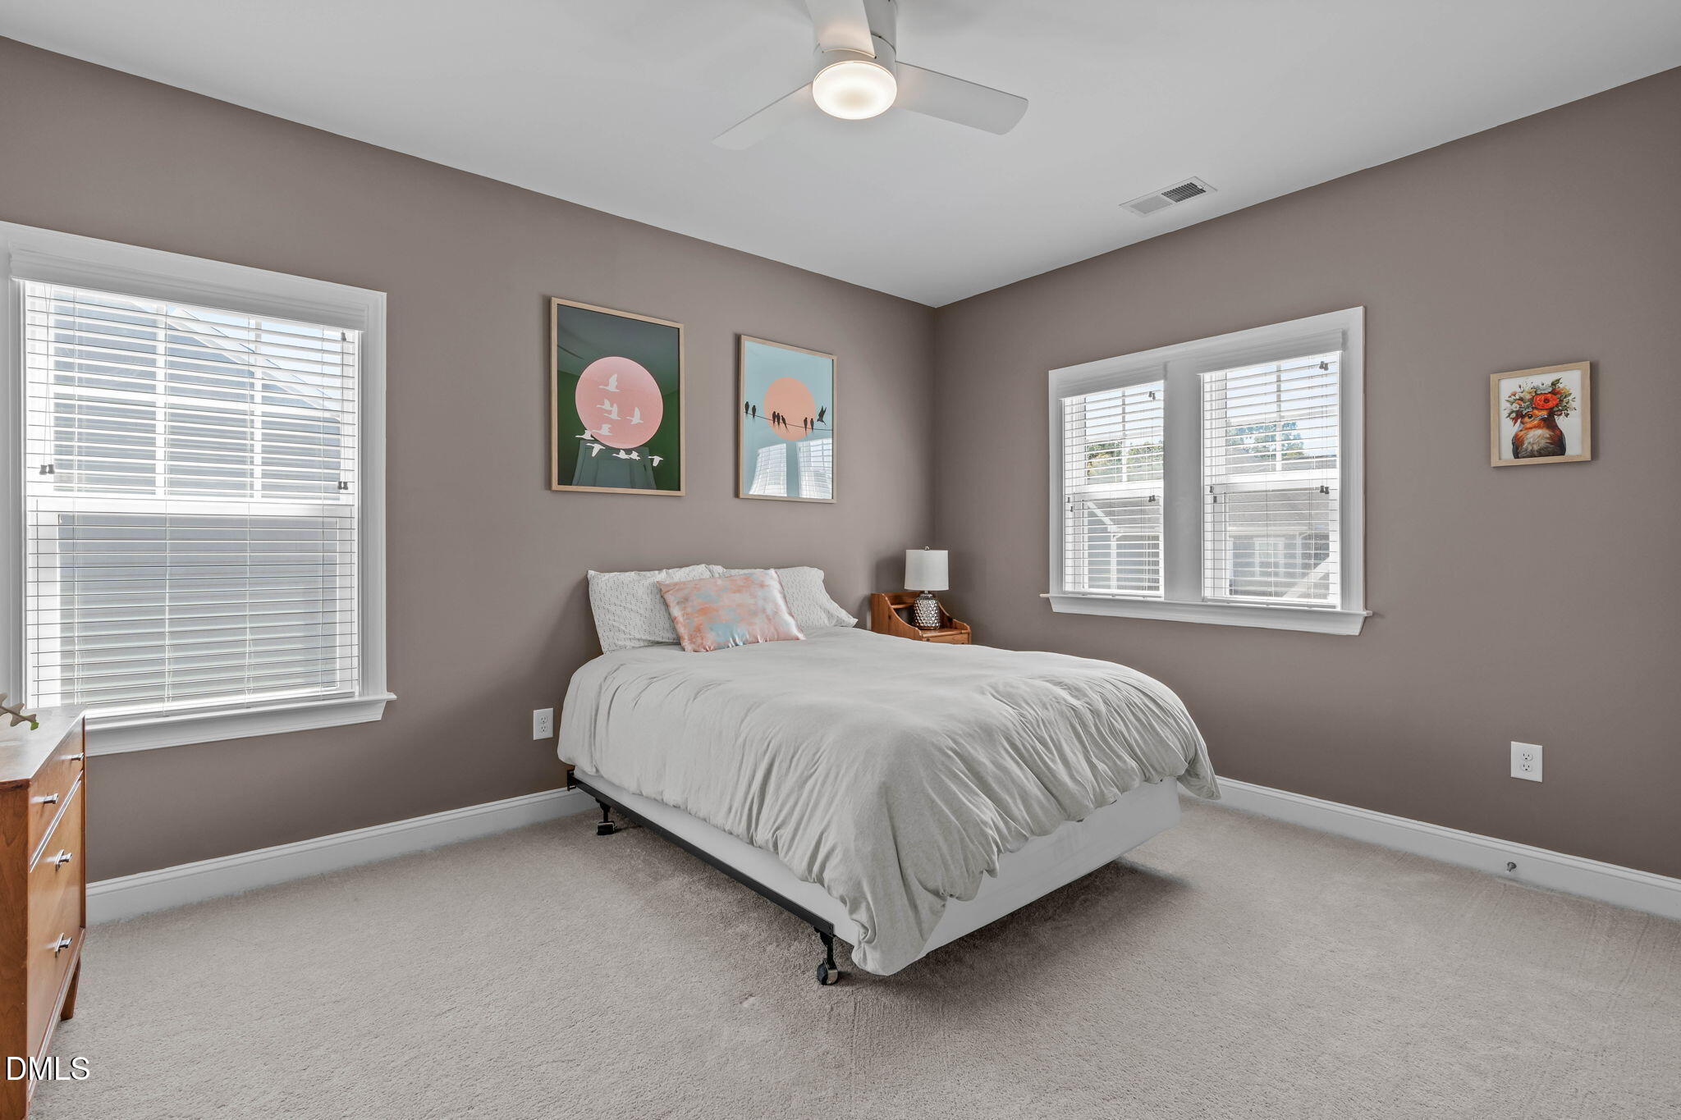
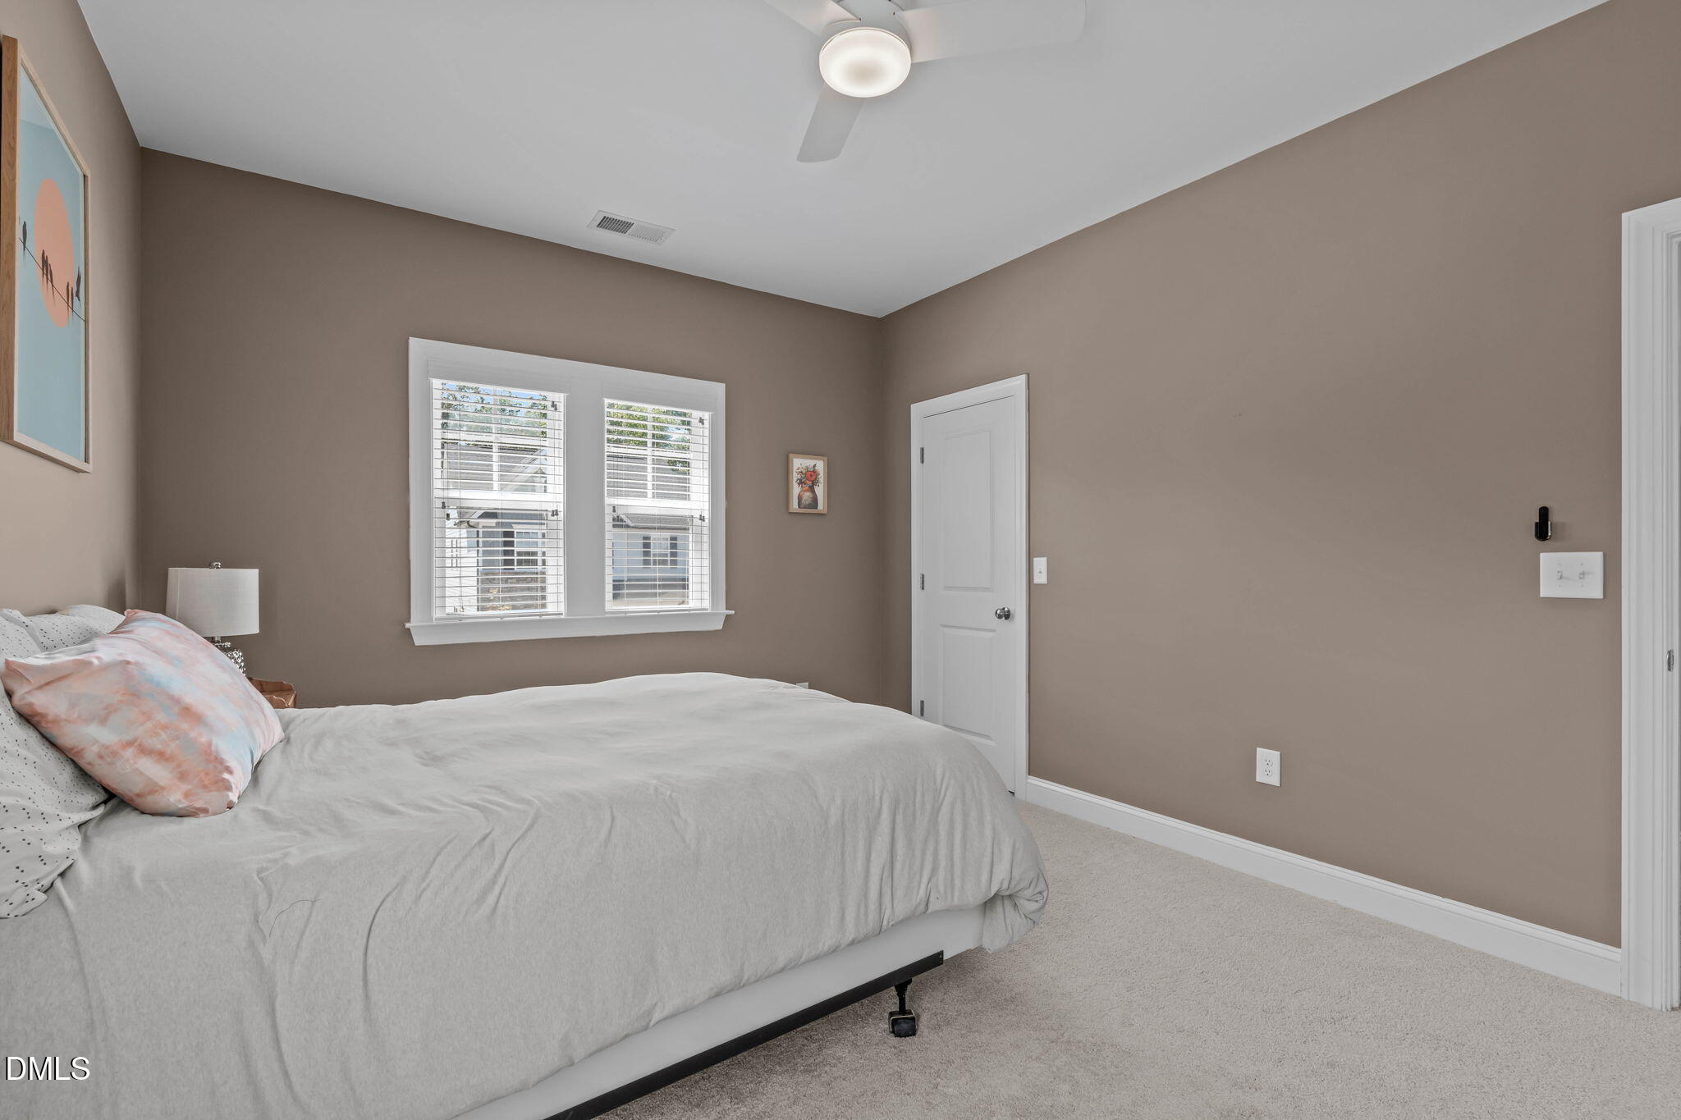
Furnished bedroom with a white bed, taupe walls, and two windows with blinds.
Bedroom with a large white bed, blush pillows, taupe walls, and two shuttered windows.
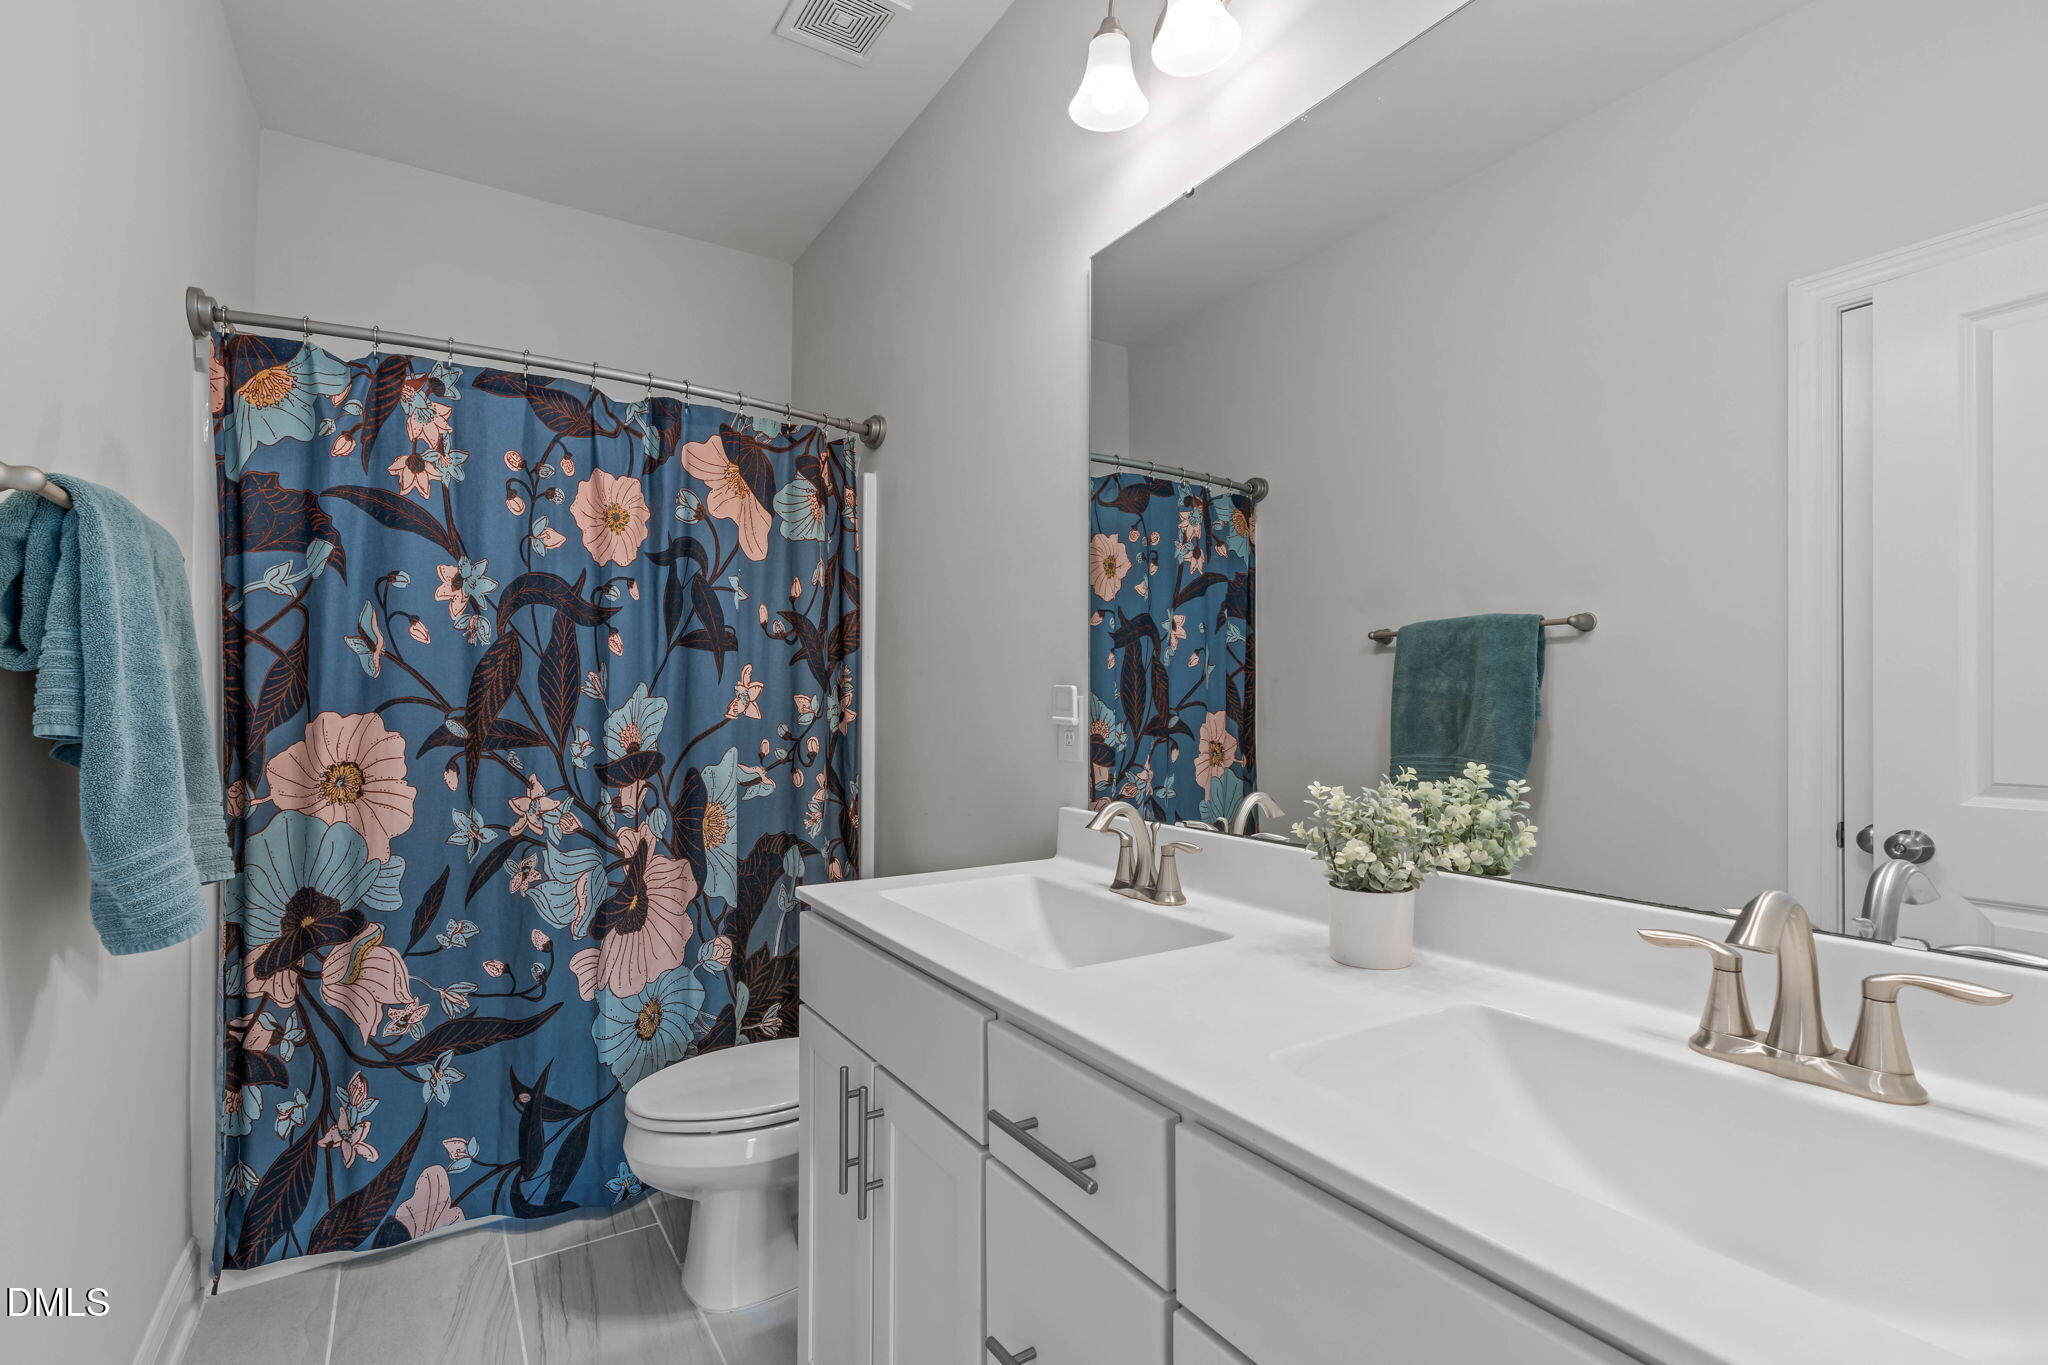
Bathroom with a white double vanity and blue floral shower curtain.
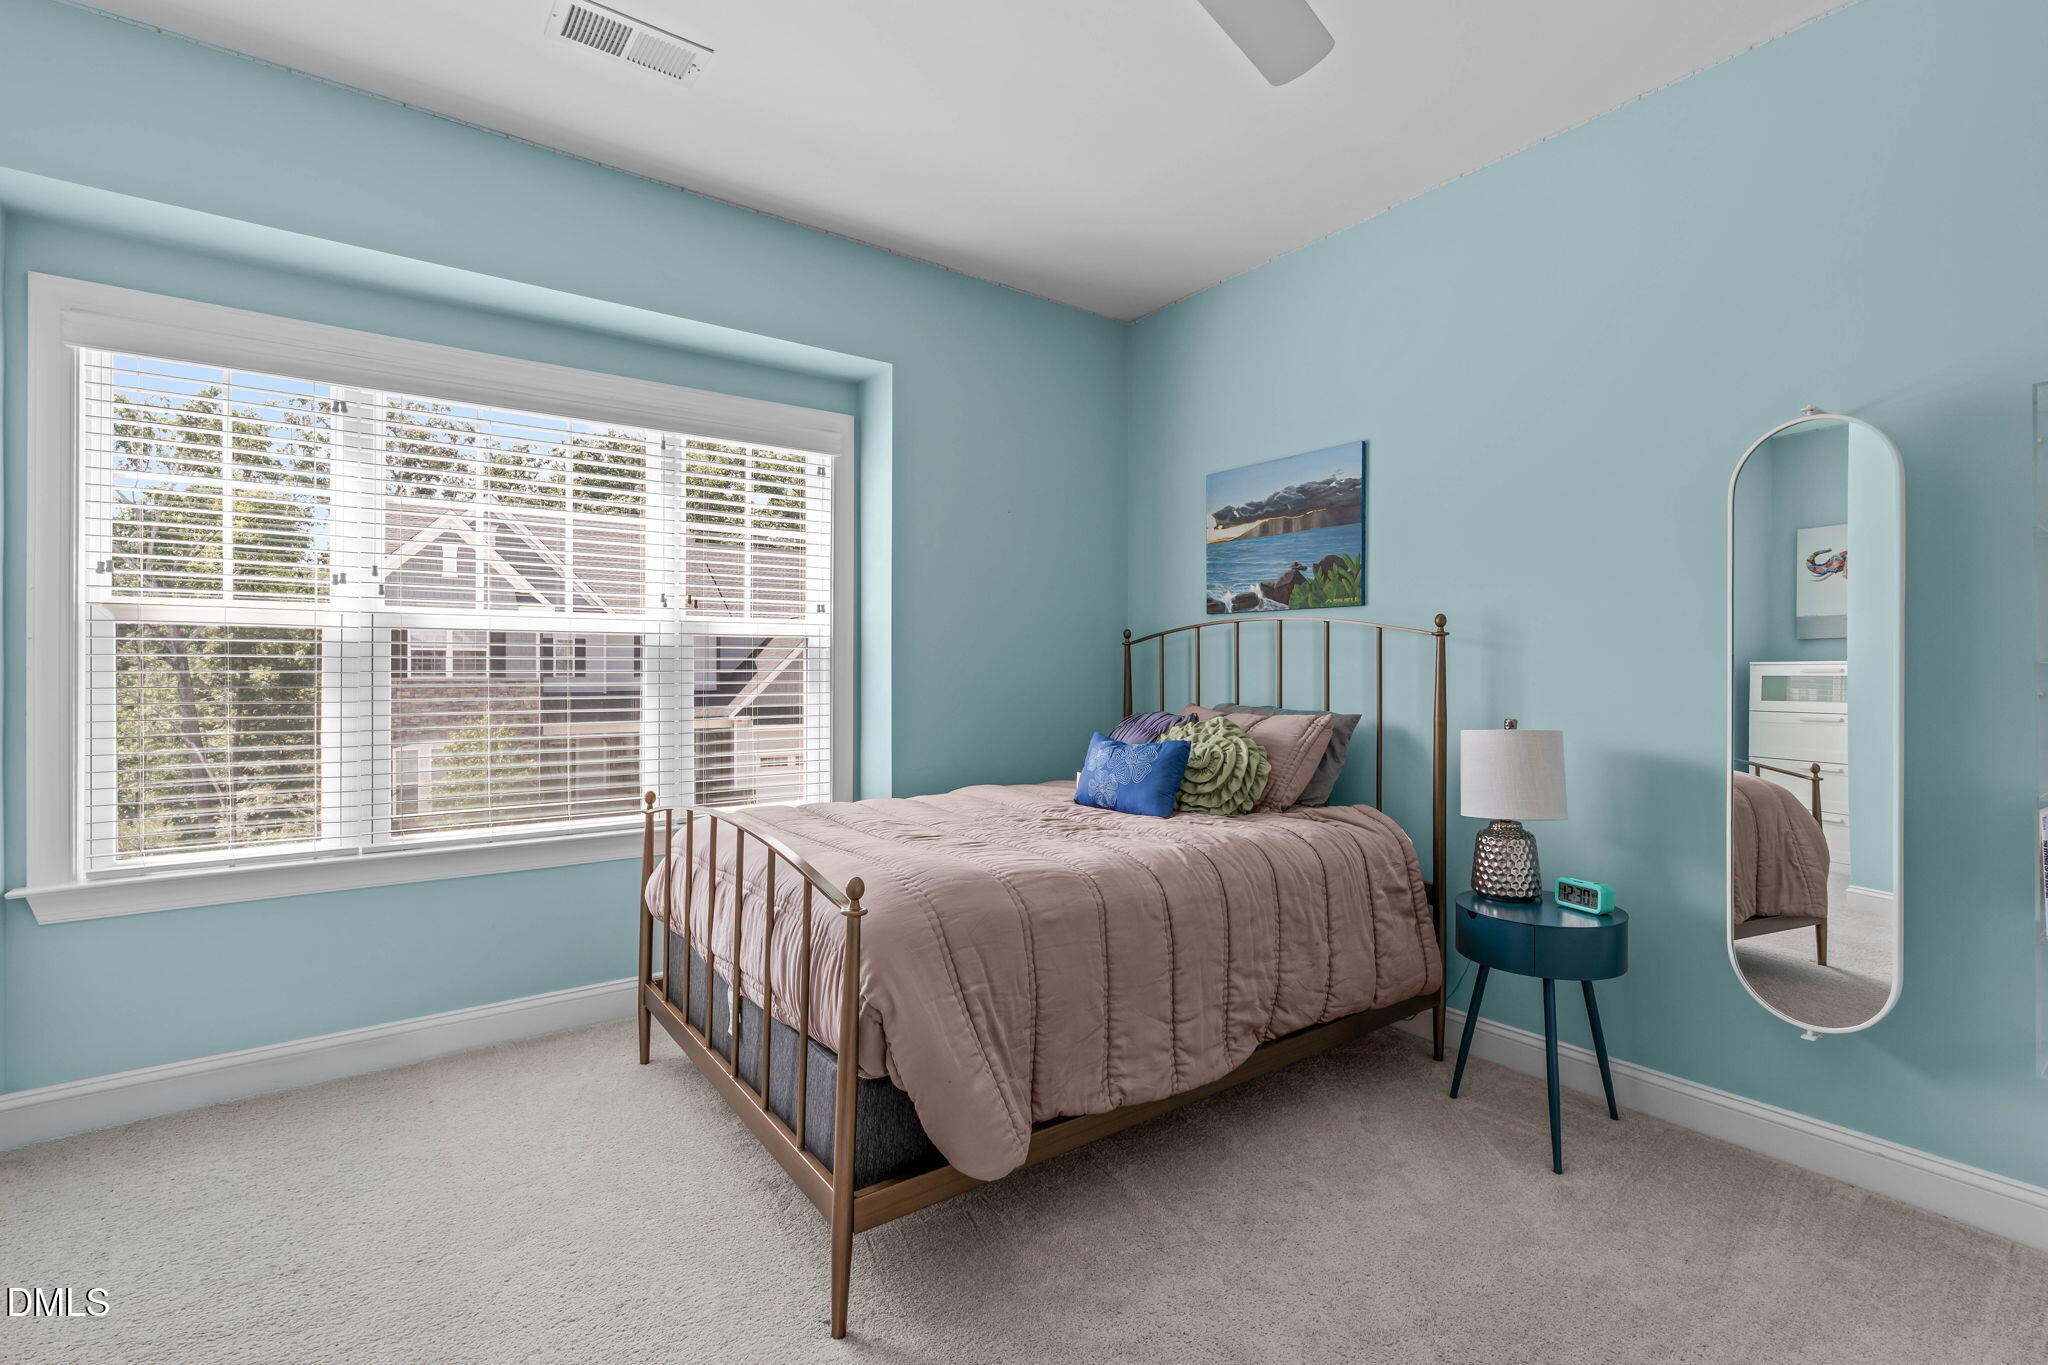
Furnished bedroom with pale blue walls, taupe bedding, a large window, and a full-length mirror.
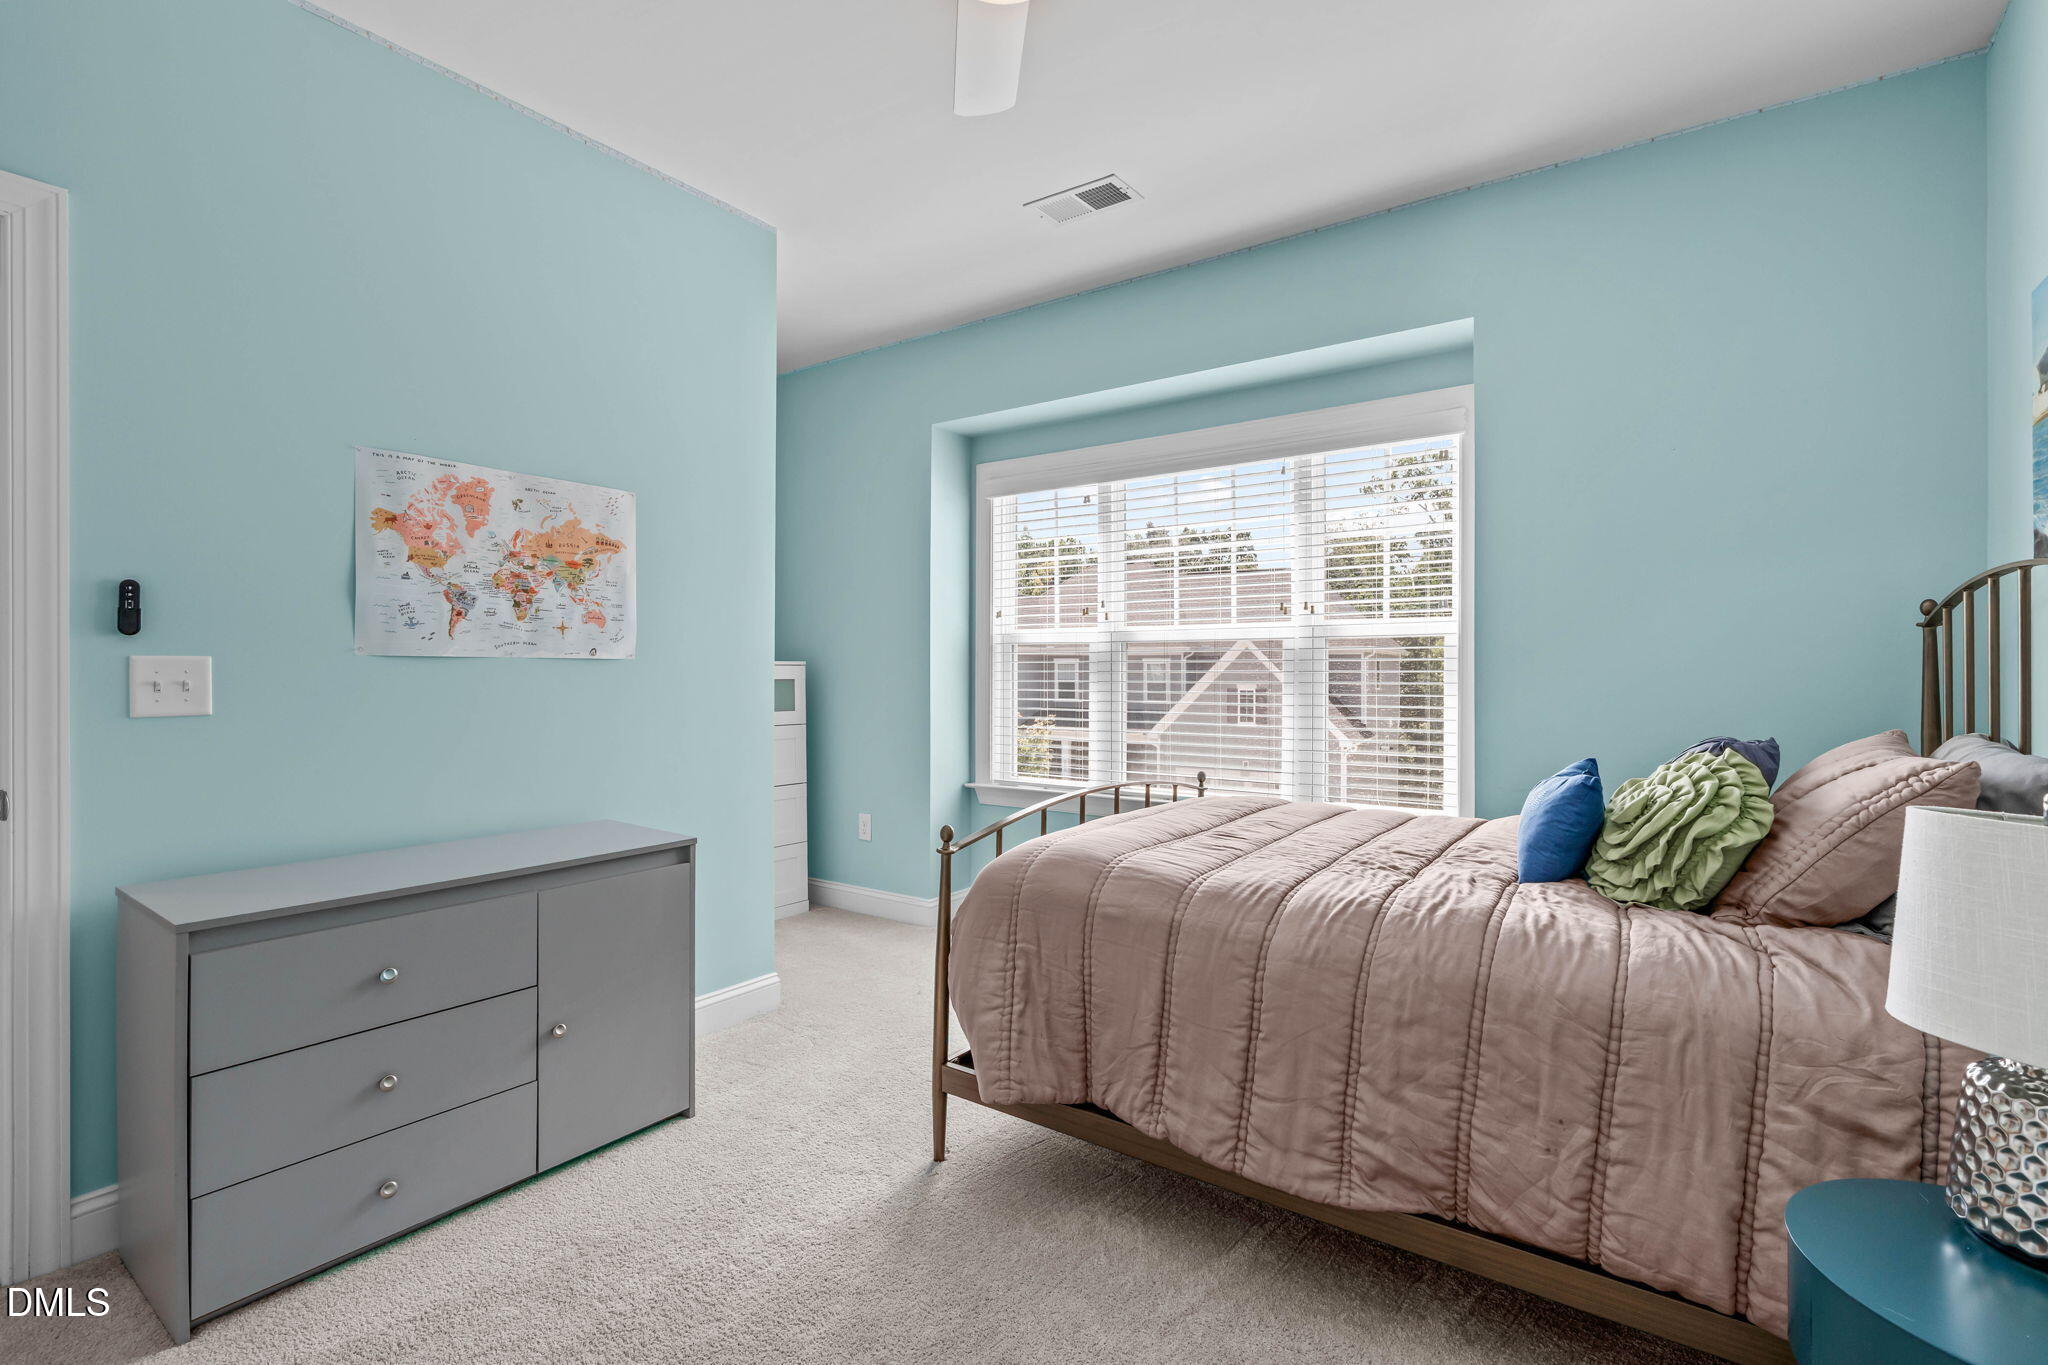
Bedroom with turquoise walls, a metal bed, gray dresser, and large window with blinds.
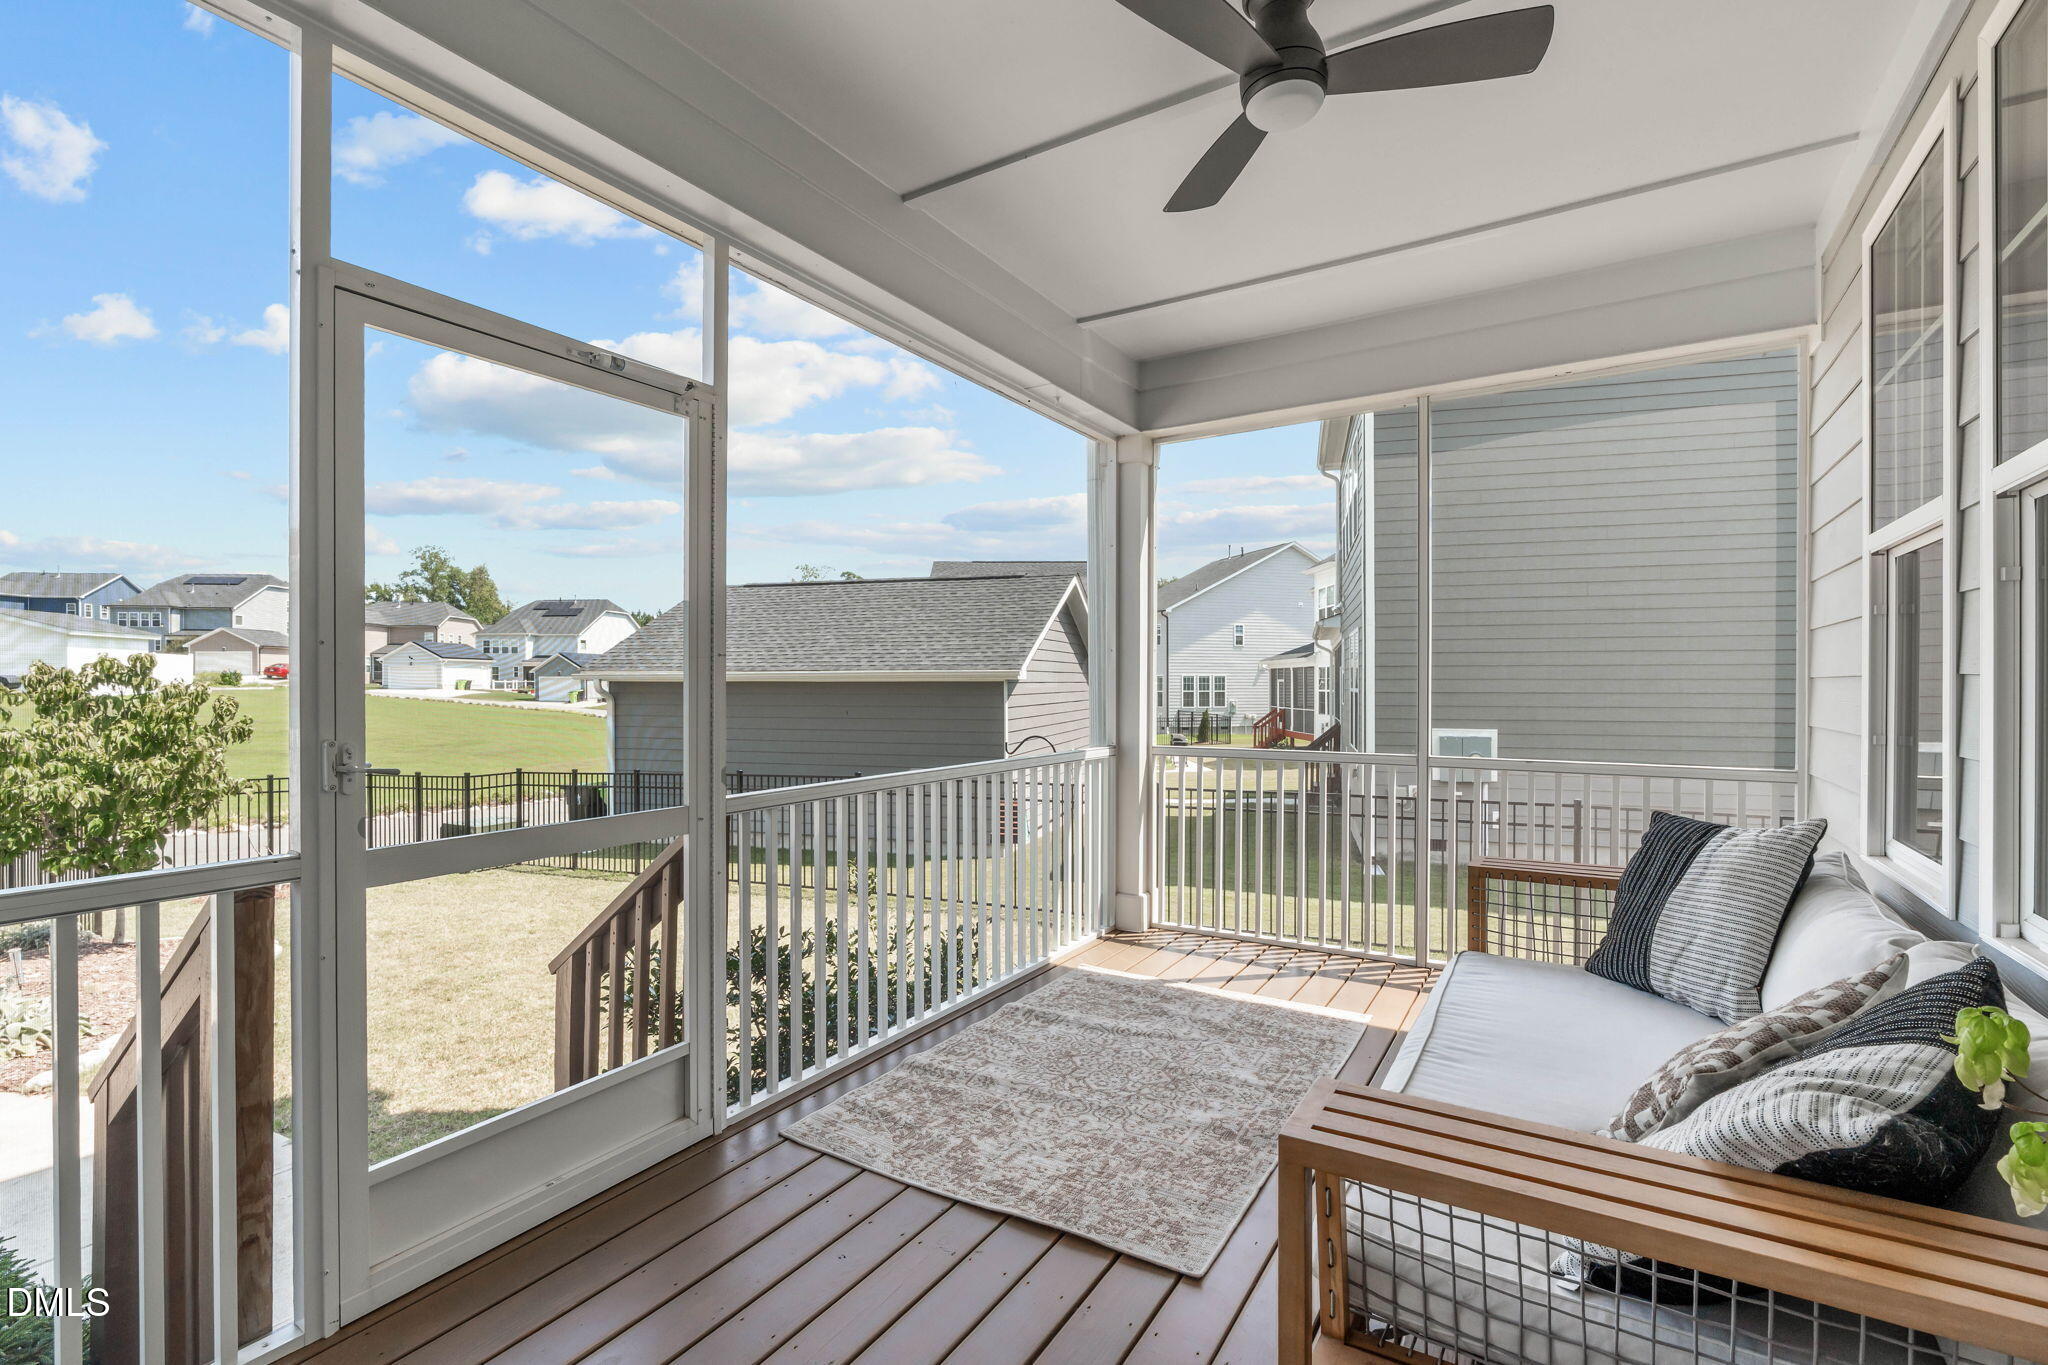
Screened porch with cushioned seating, a ceiling fan, and views of the backyard and neighboring homes.
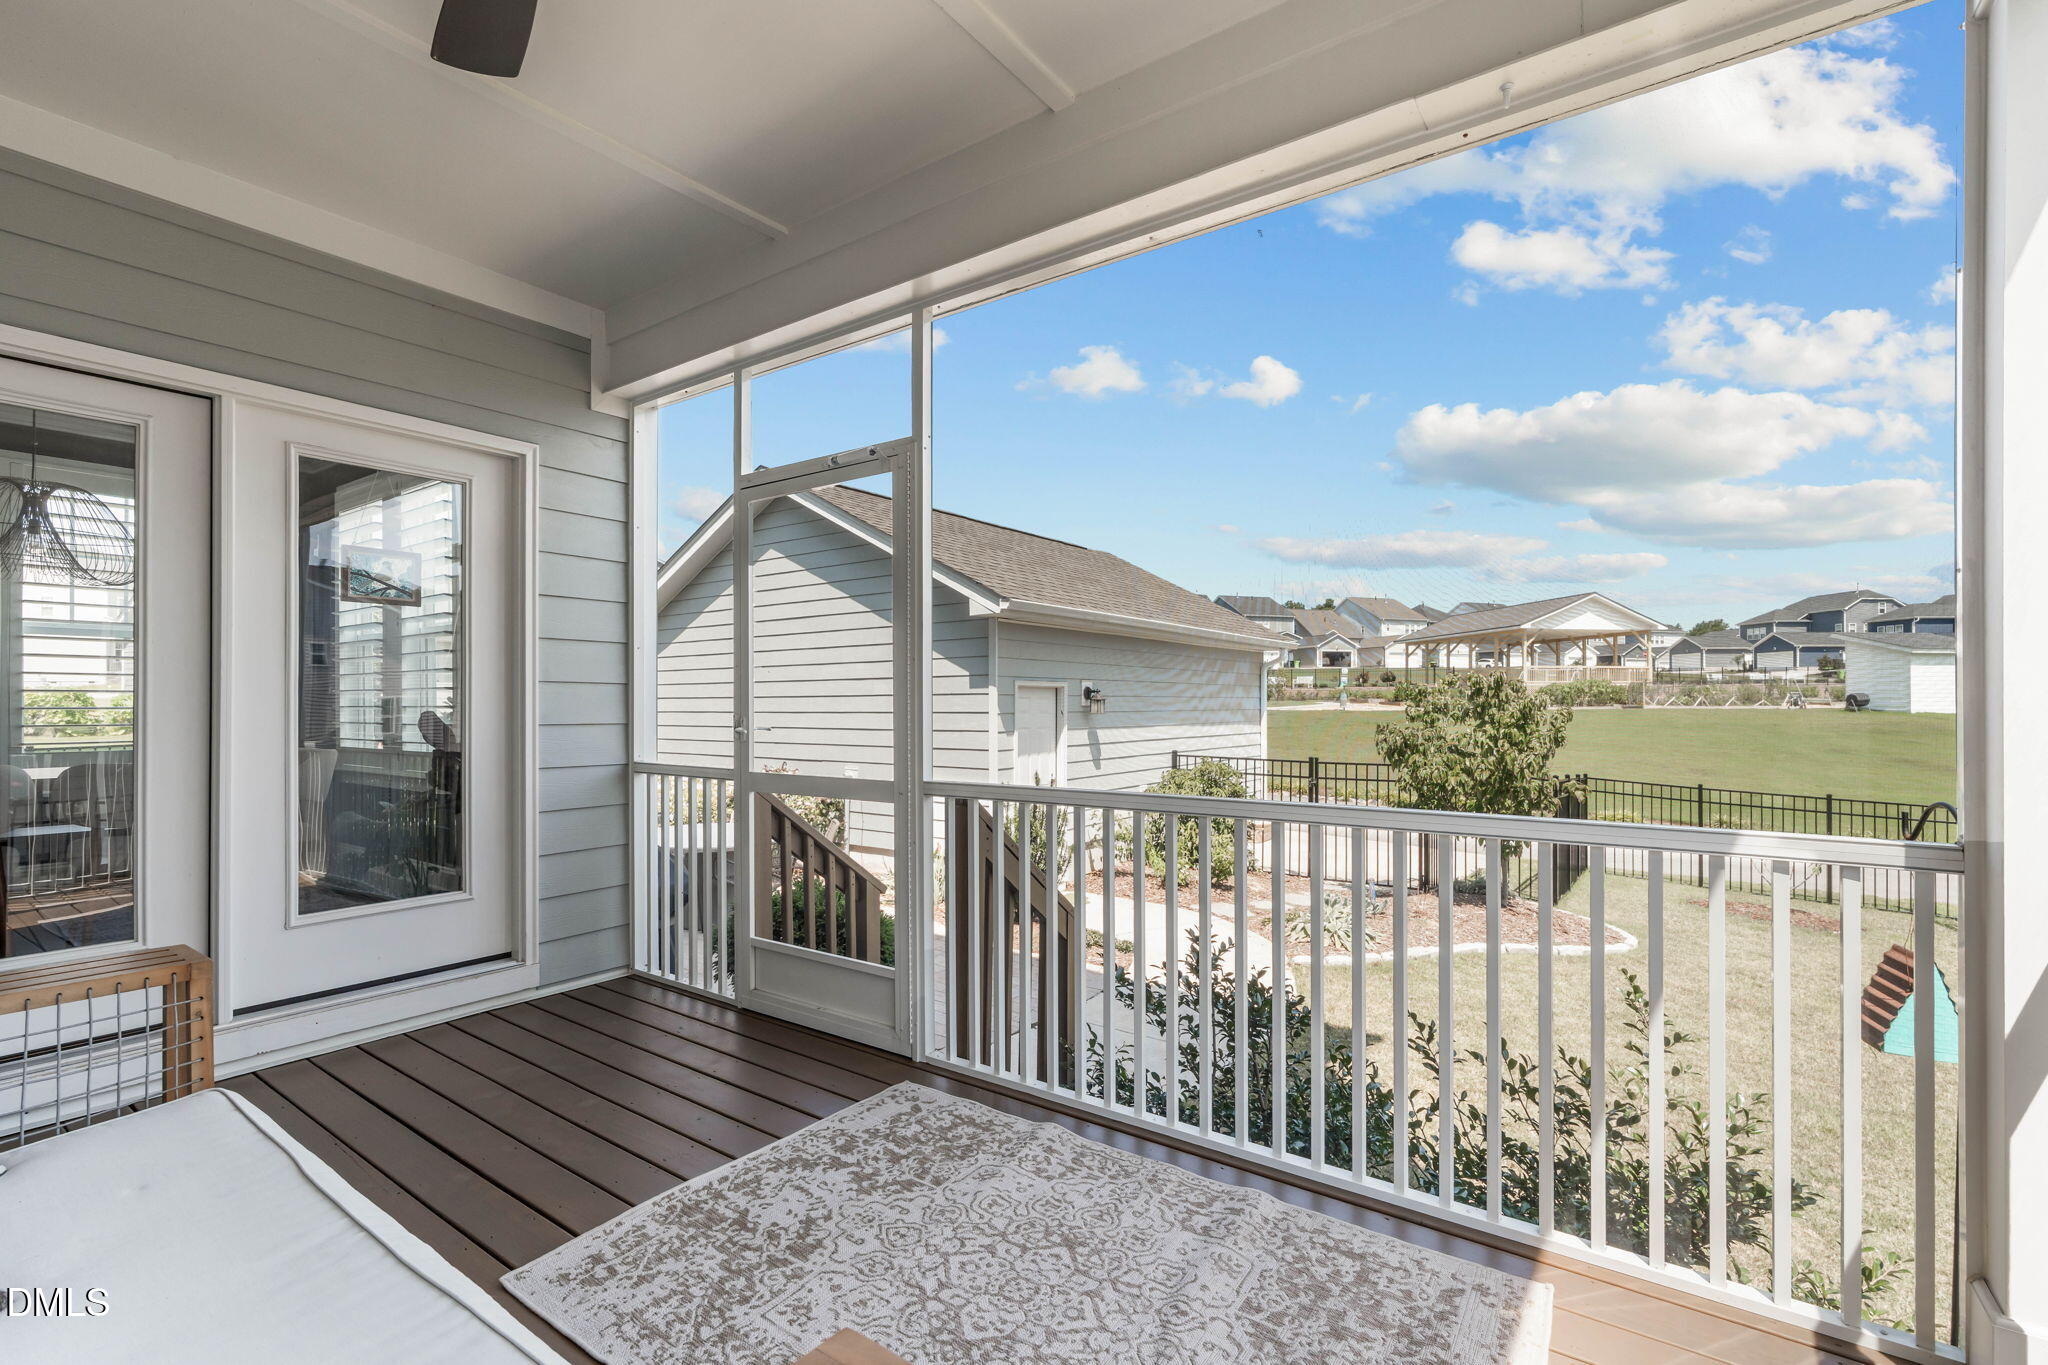
Screened porch with brown decking and white railings overlooking a fenced lawn and neighboring homes.
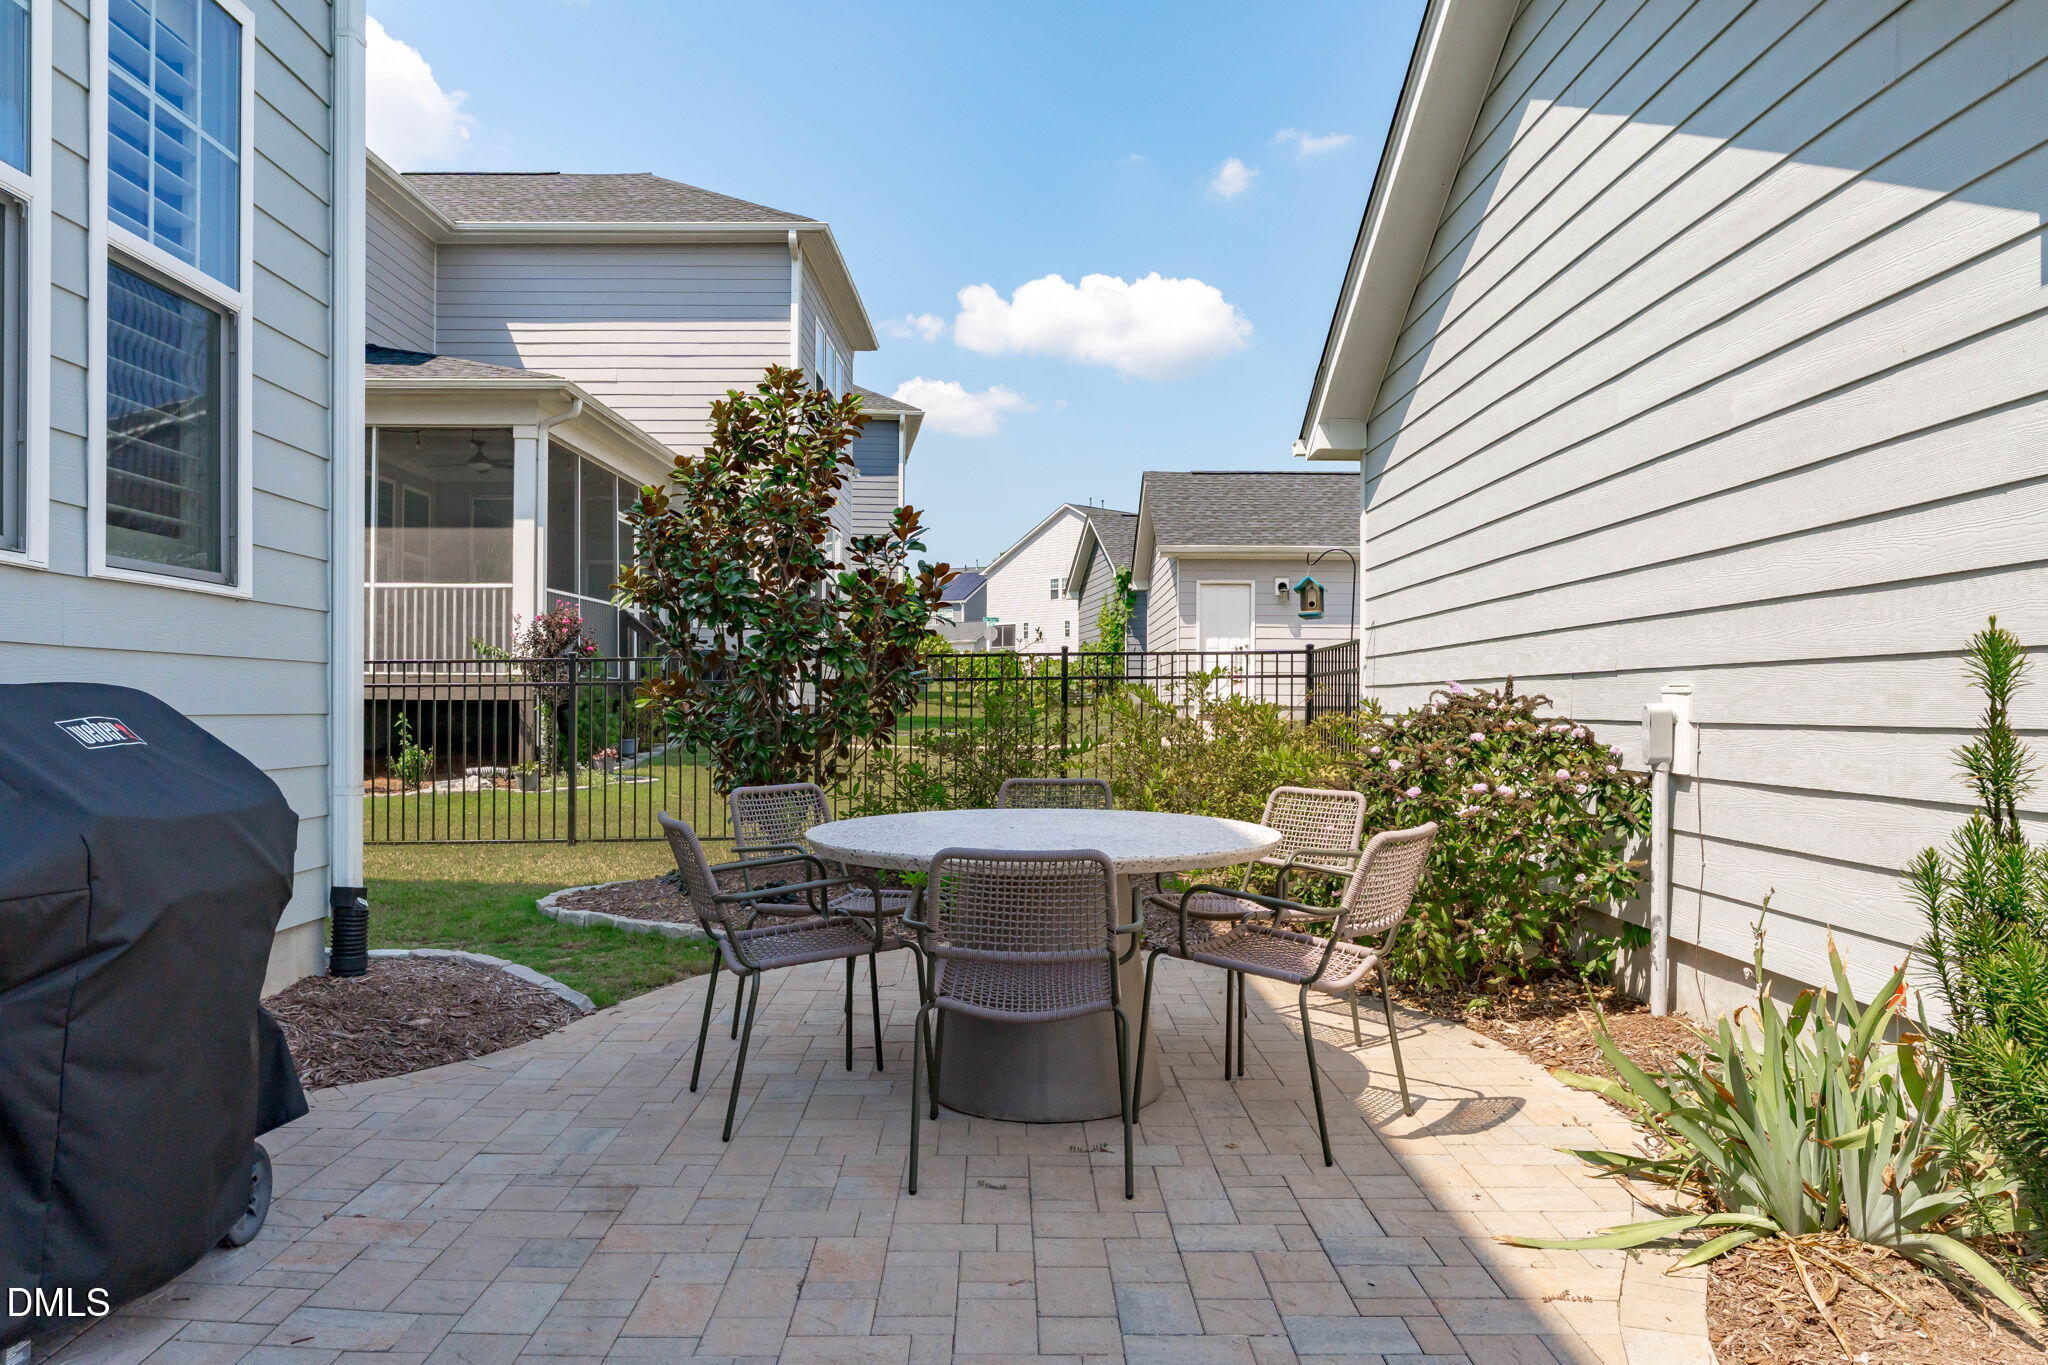
Paved backyard patio with outdoor dining set, landscaped beds, and a screened porch.
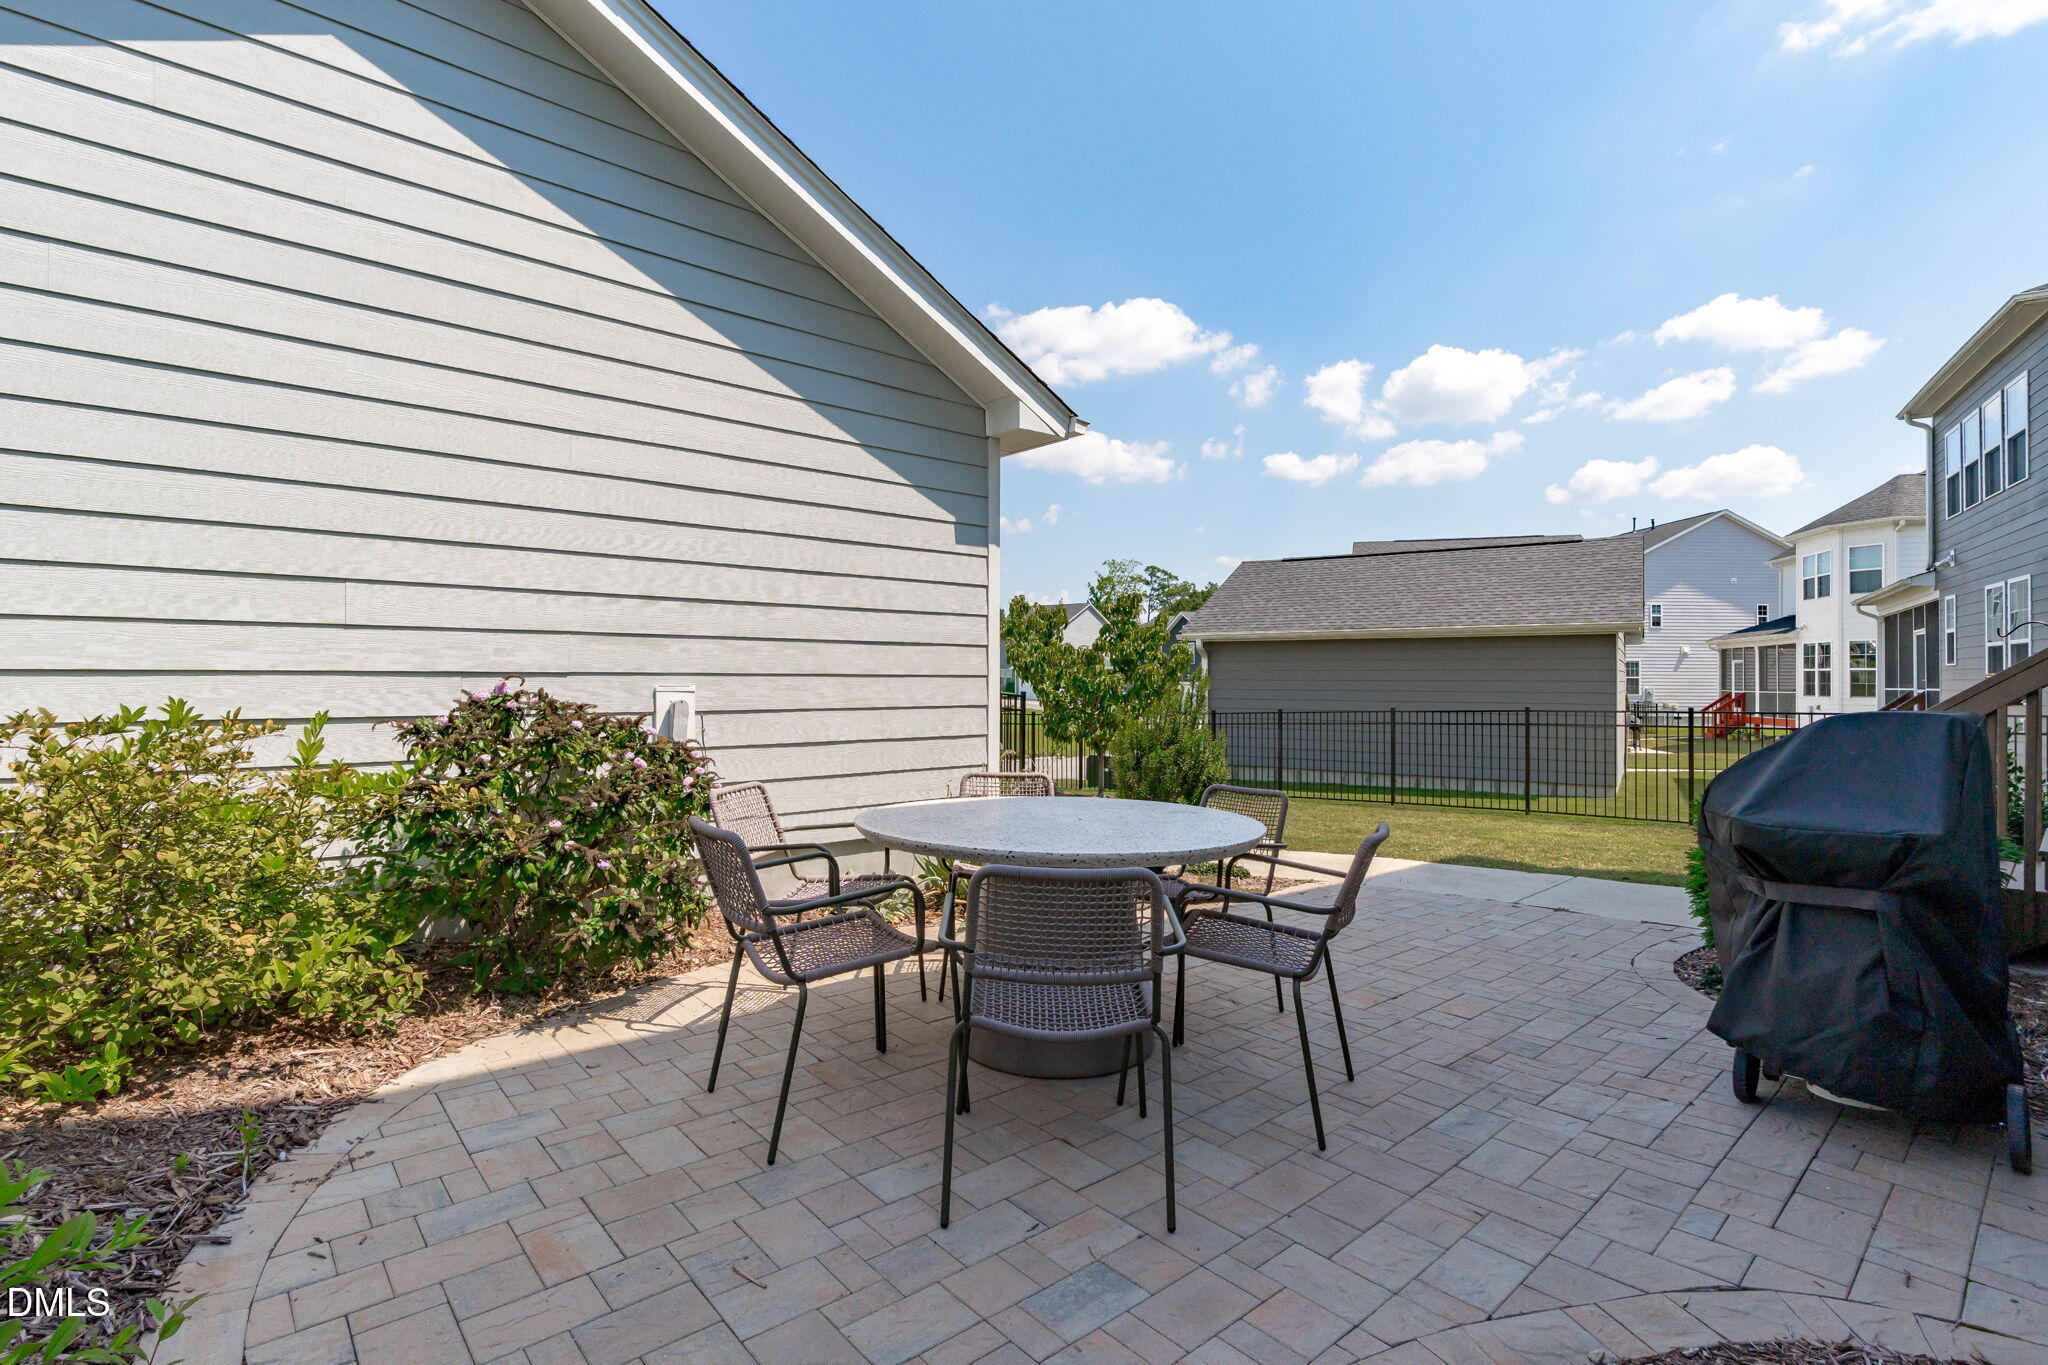
Paved backyard patio with outdoor dining set, garden border, and covered grill.
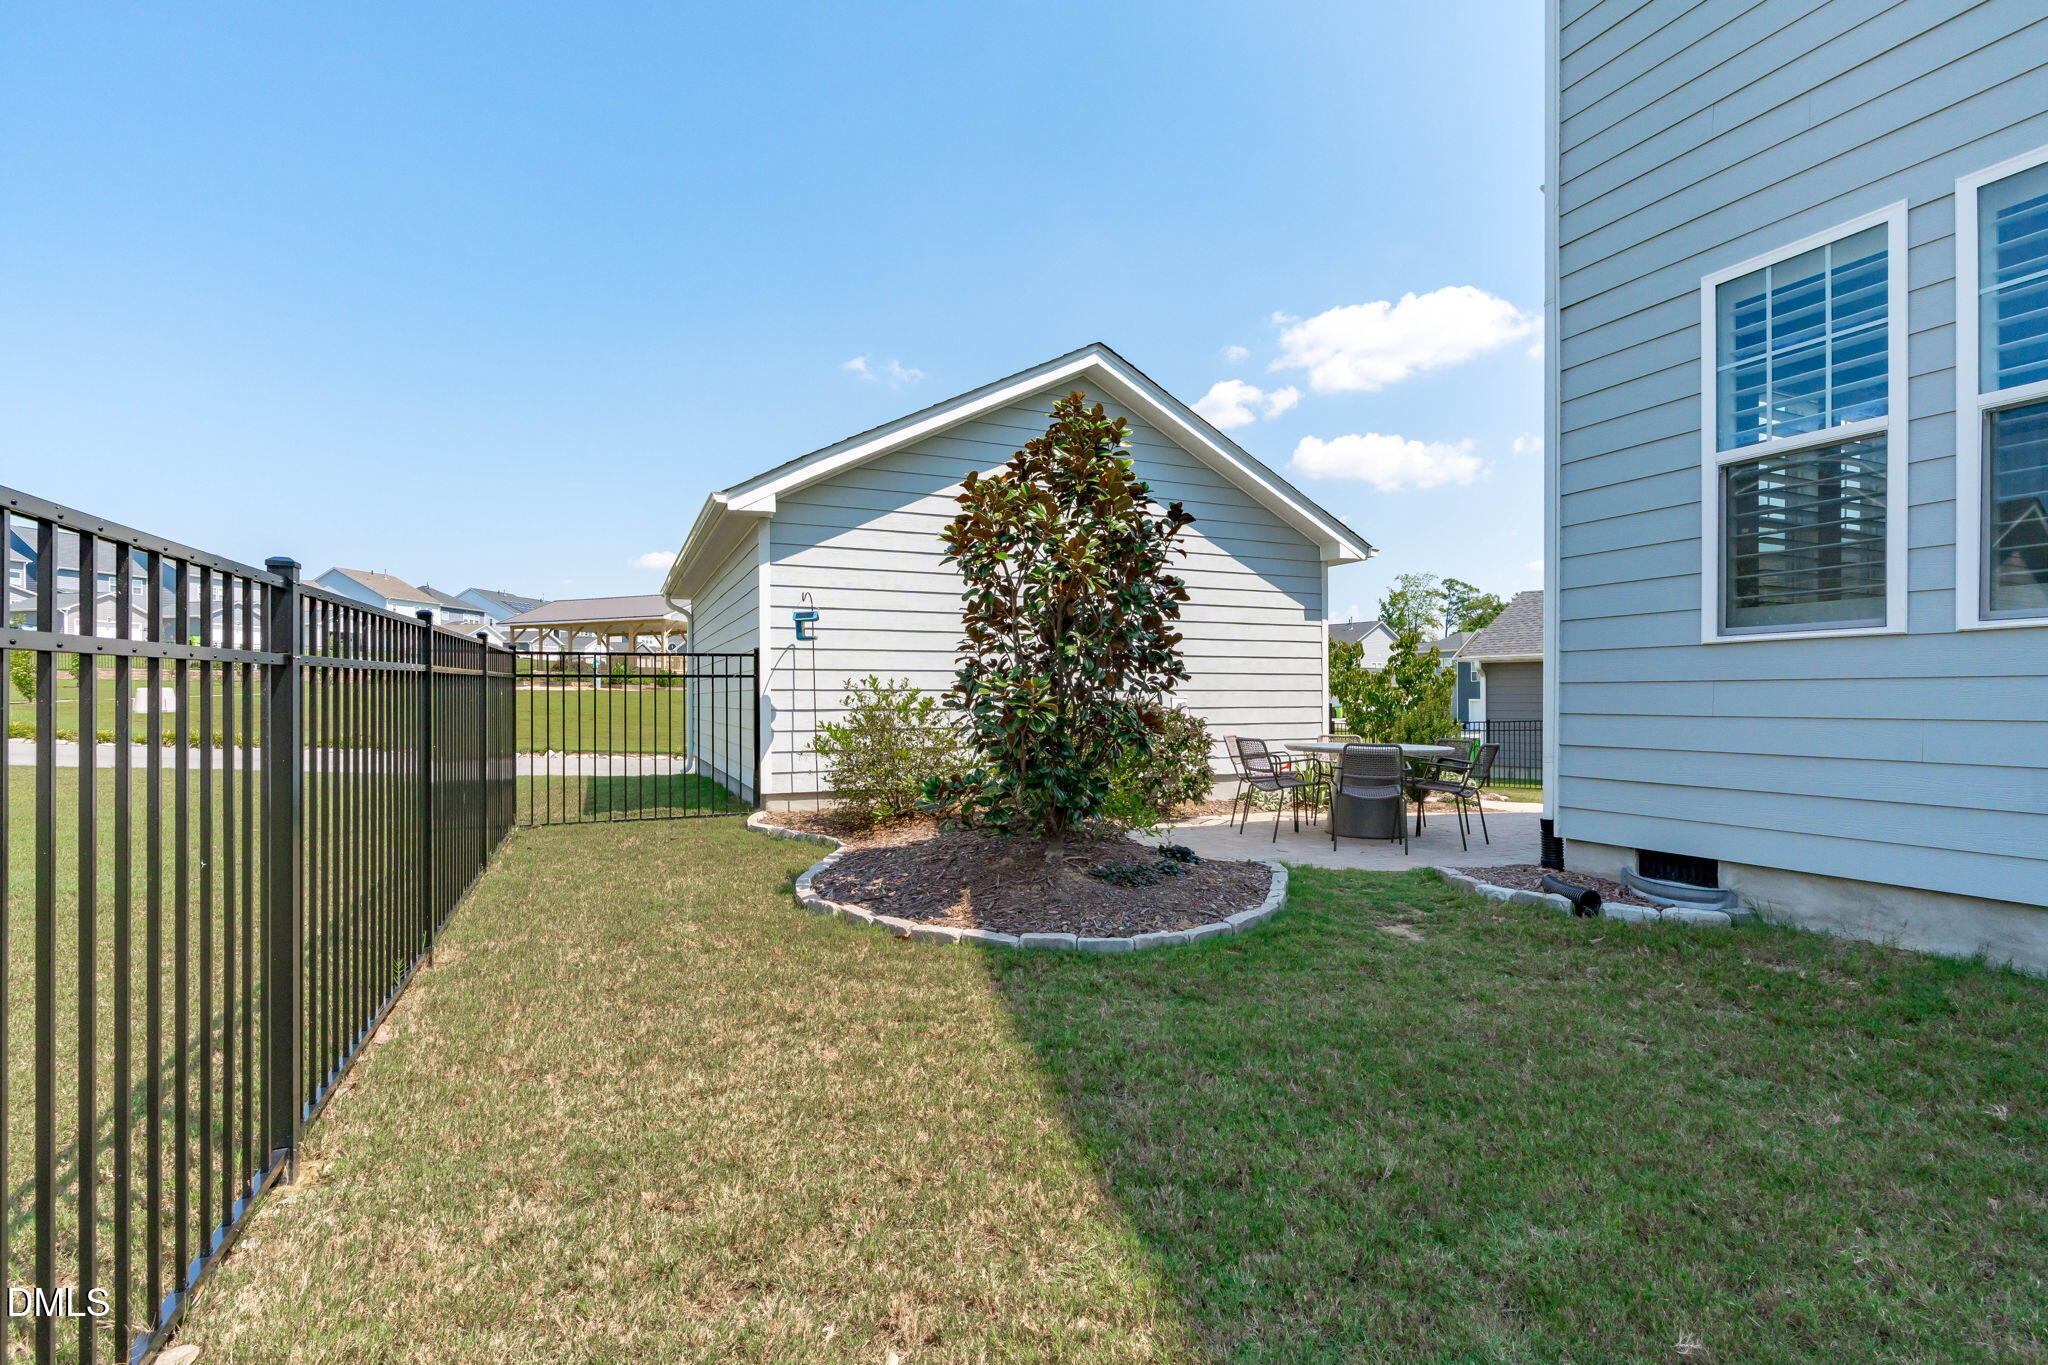
Backyard with a black metal fence, landscaped magnolia tree, outbuilding, and patio dining area.
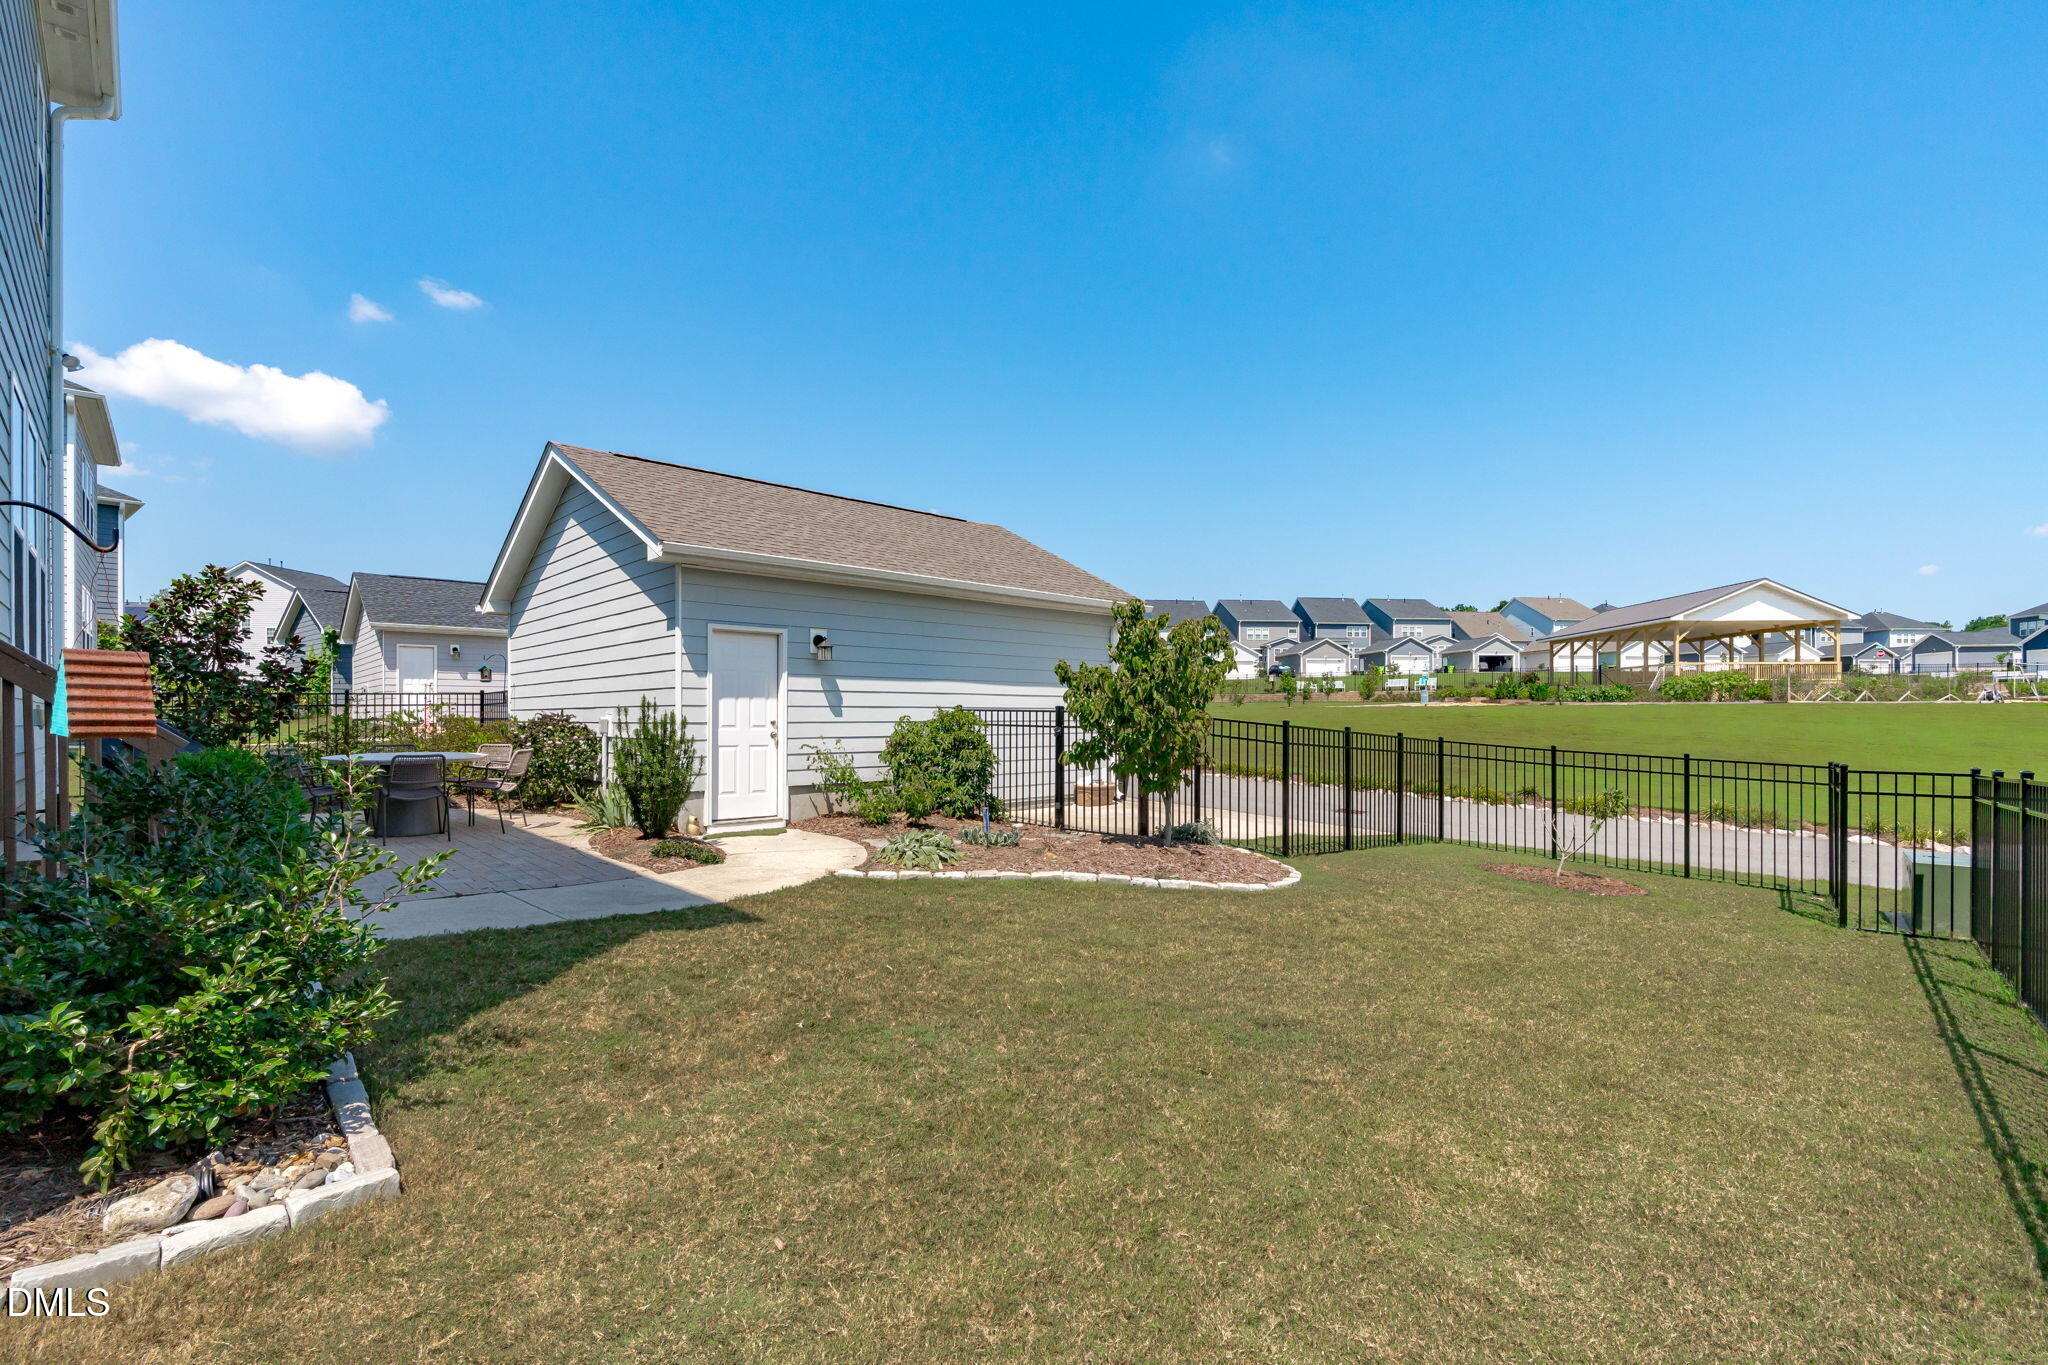
Fenced backyard with a detached shed, patio seating, and a neighboring community pavilion.
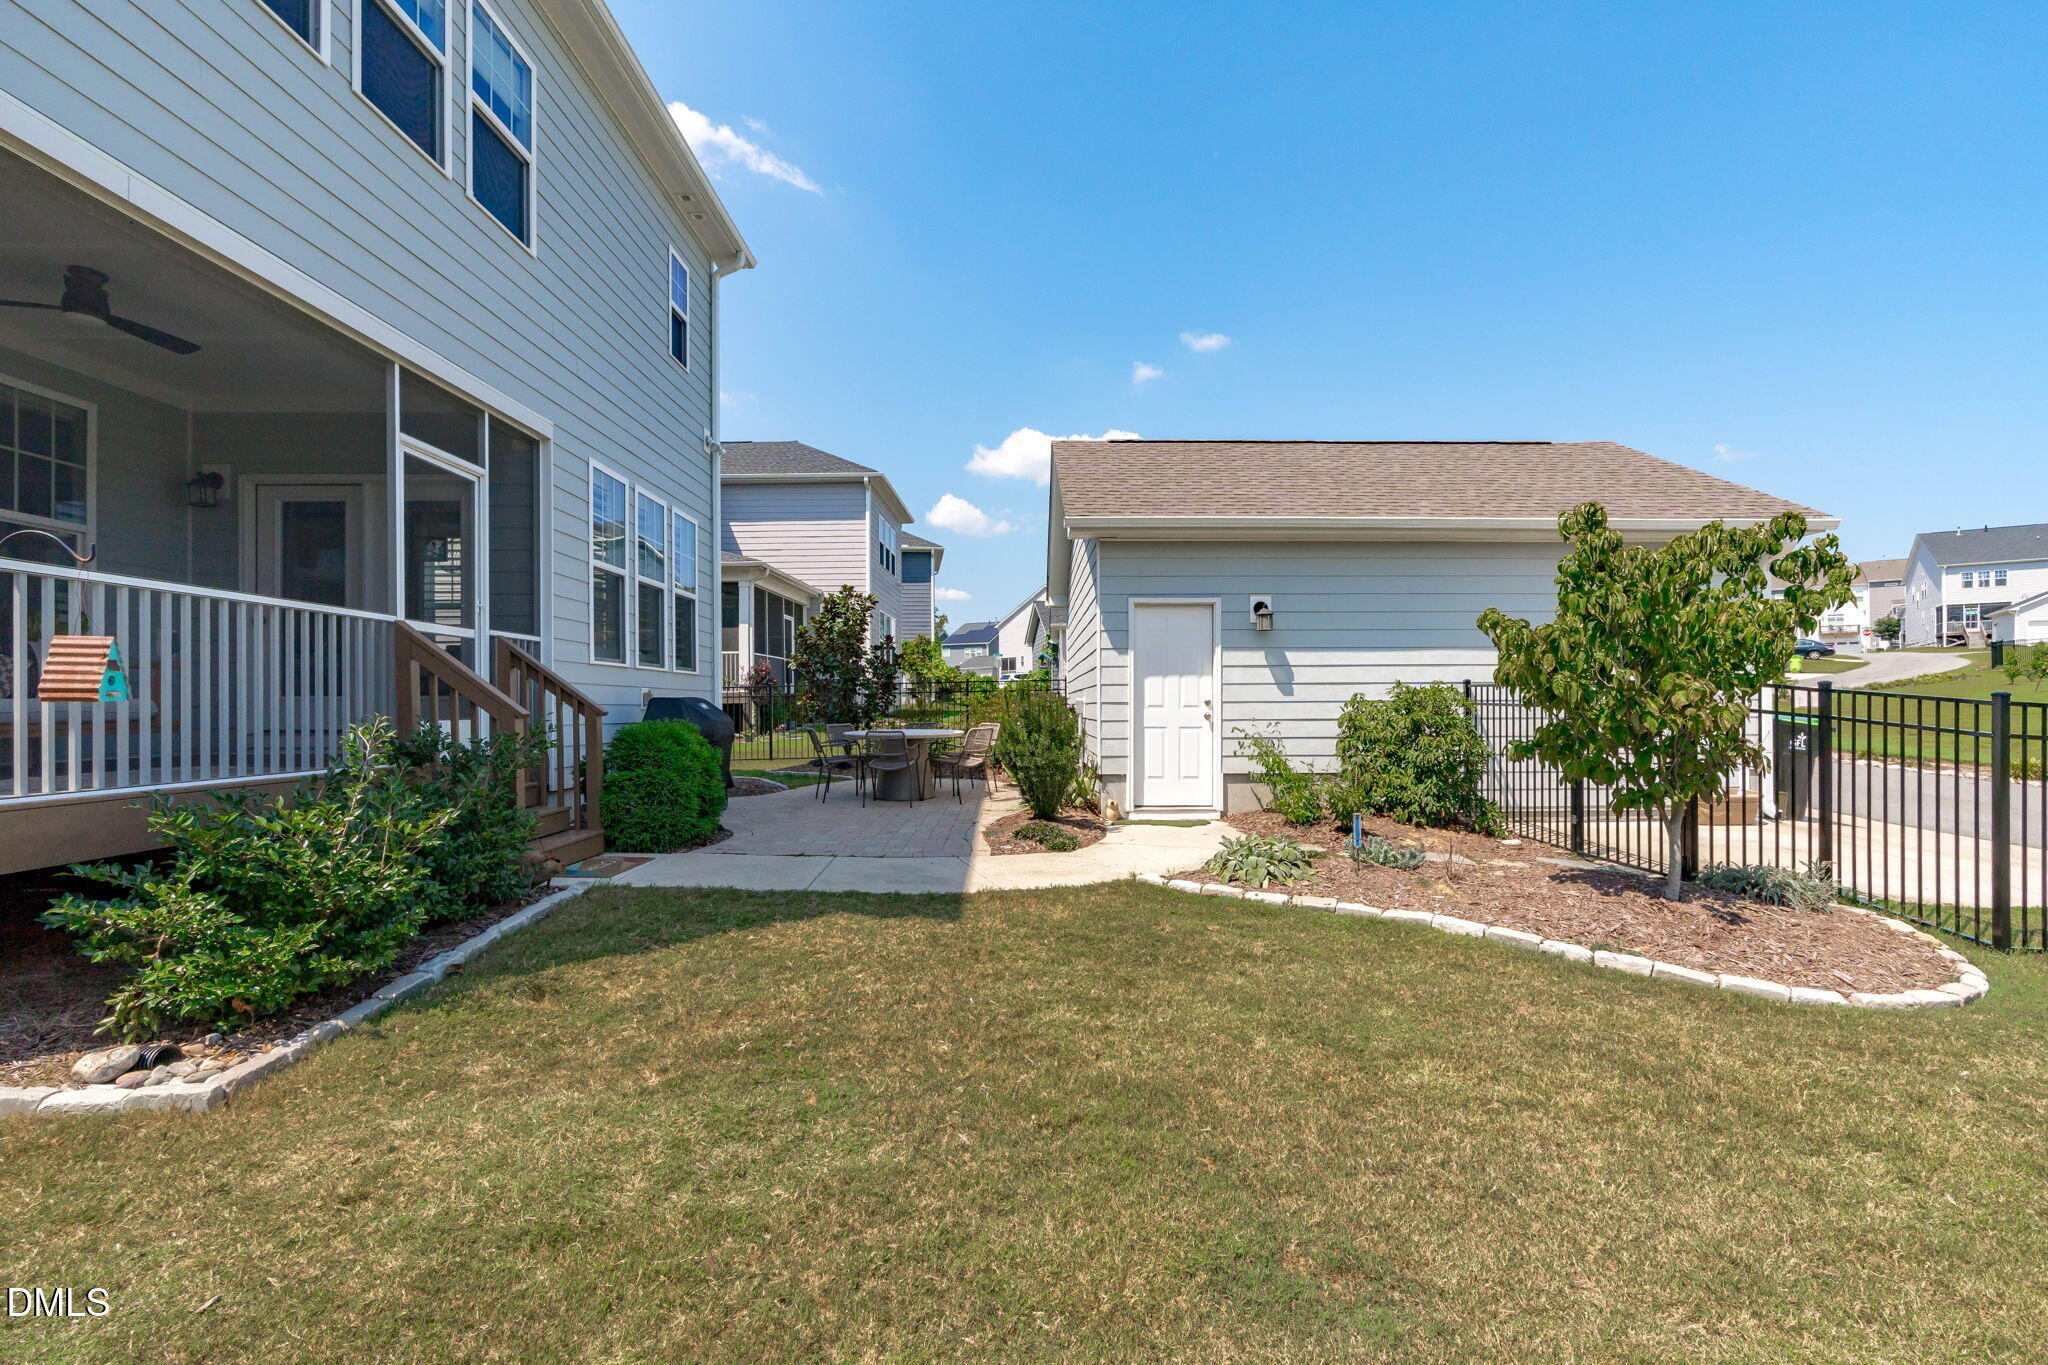
Backyard with a paved dining patio, landscaped beds, screened porch, and detached shed.
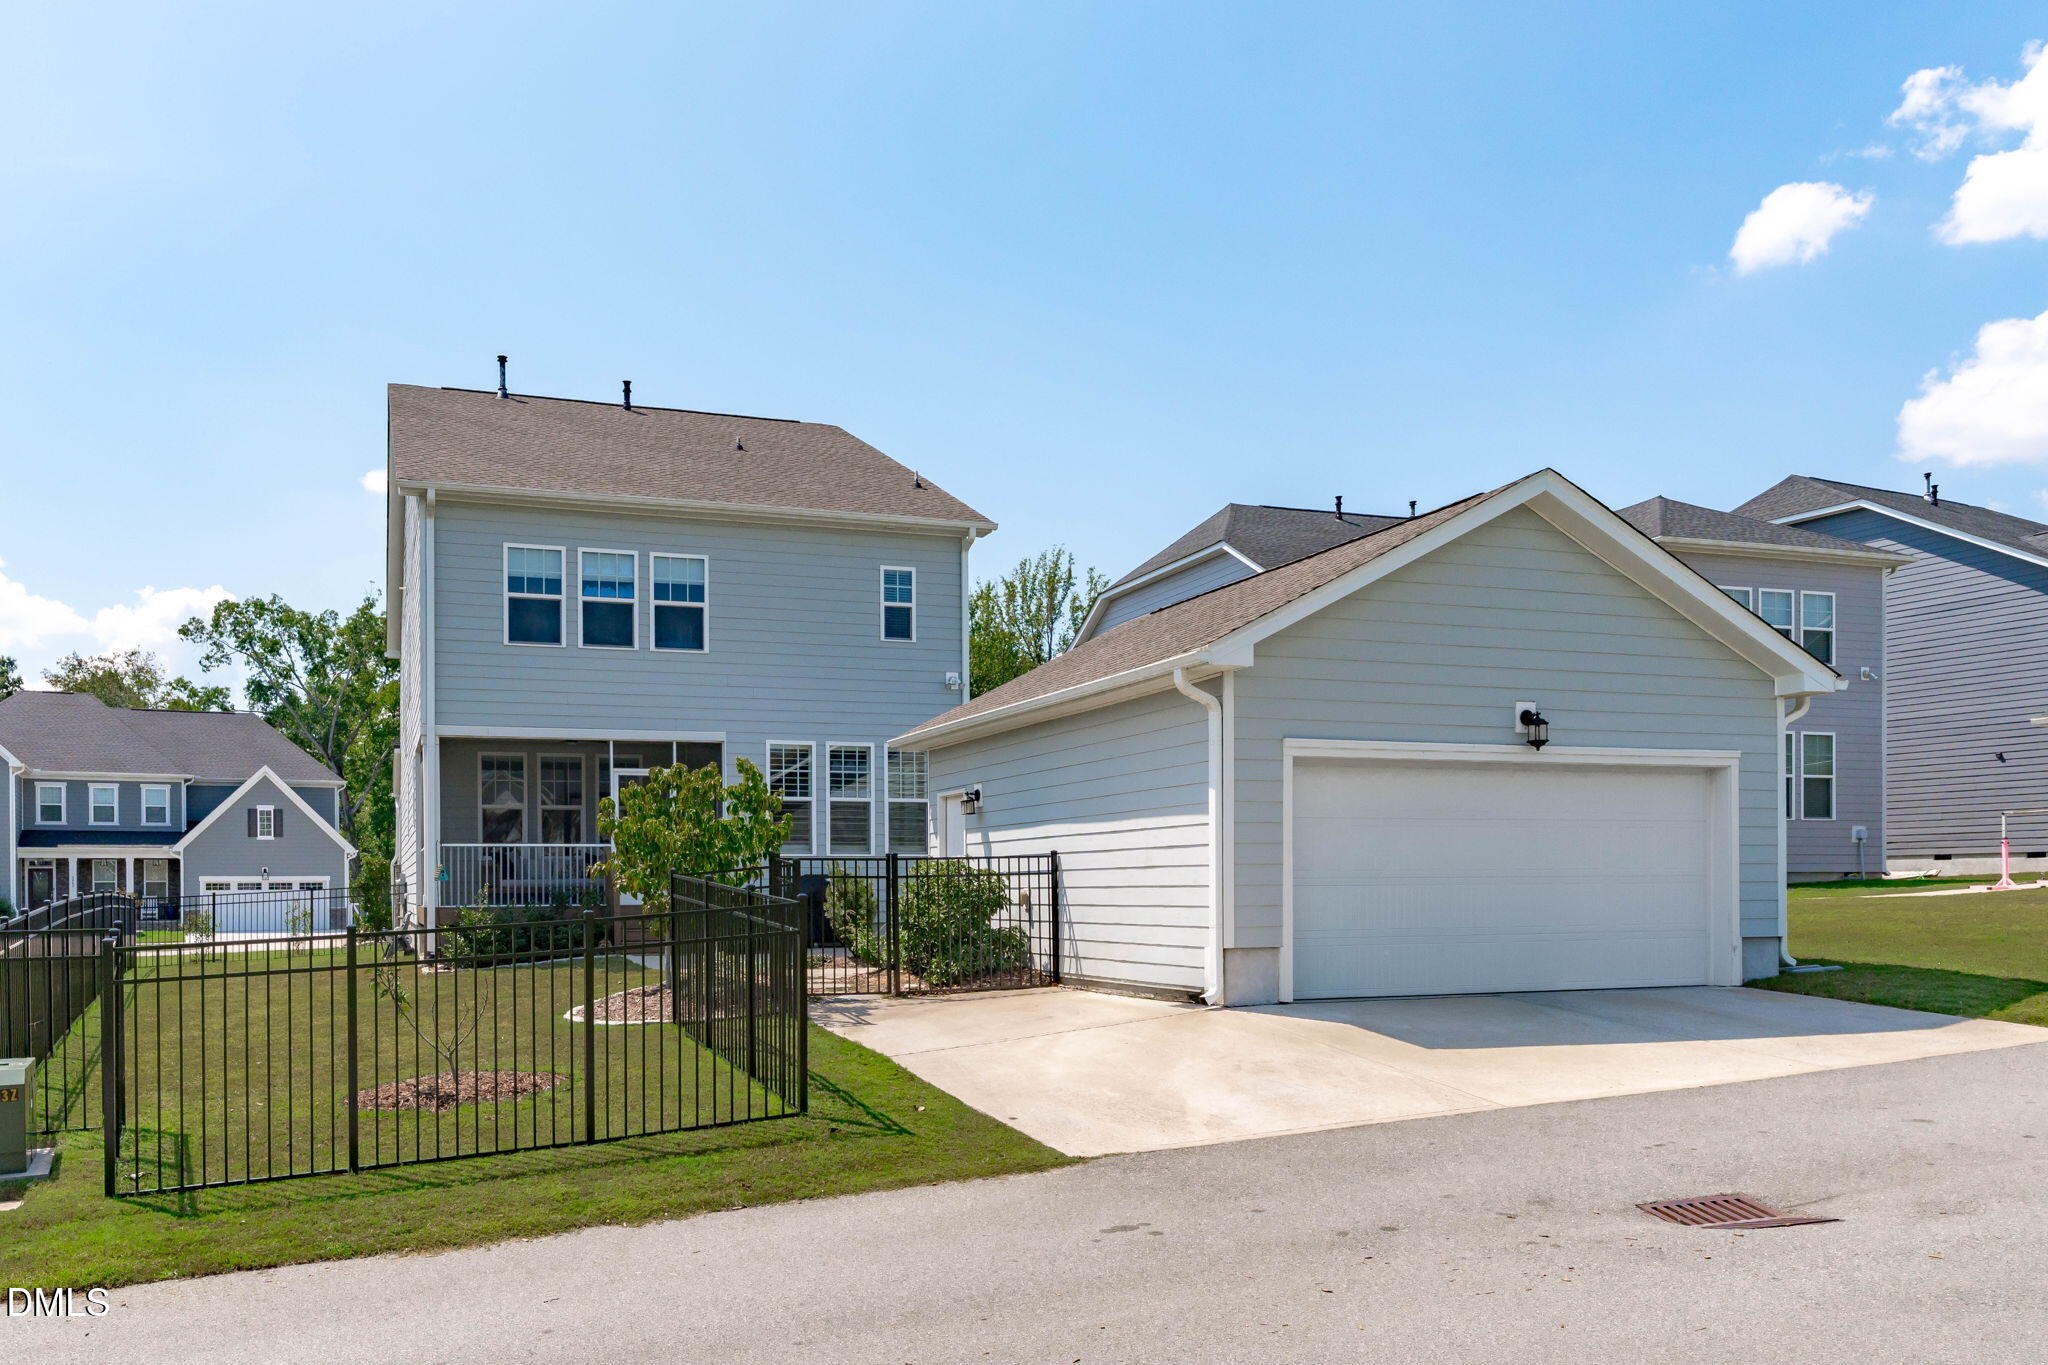
Two-story gray house with a screened porch, fenced lawn, and patio.
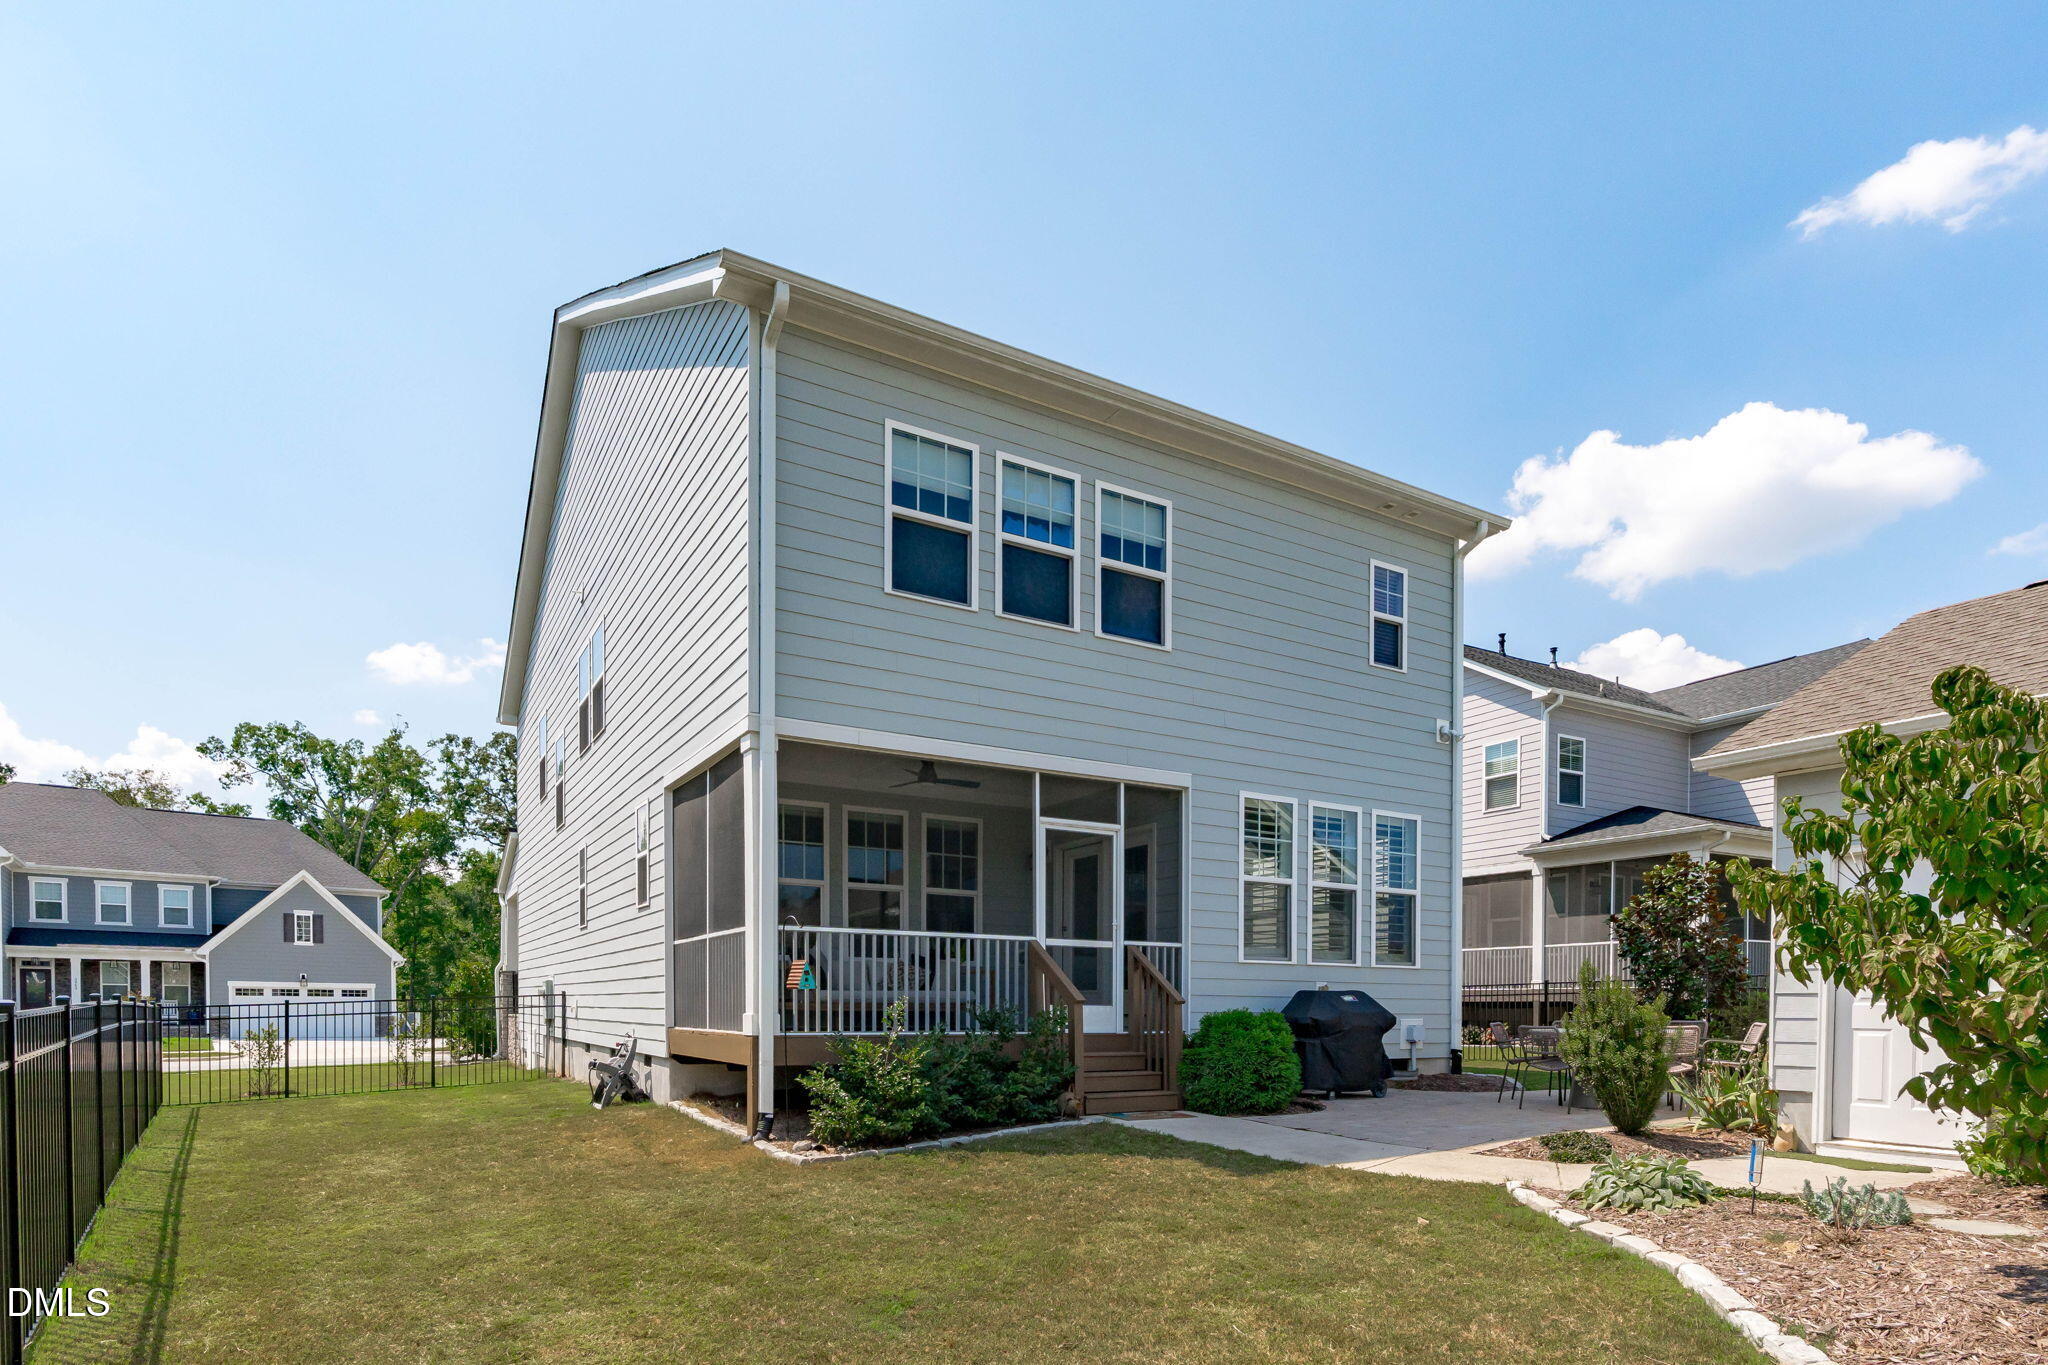
Rear of a two-story gray house with a white garage, covered patio, and fenced lawn.
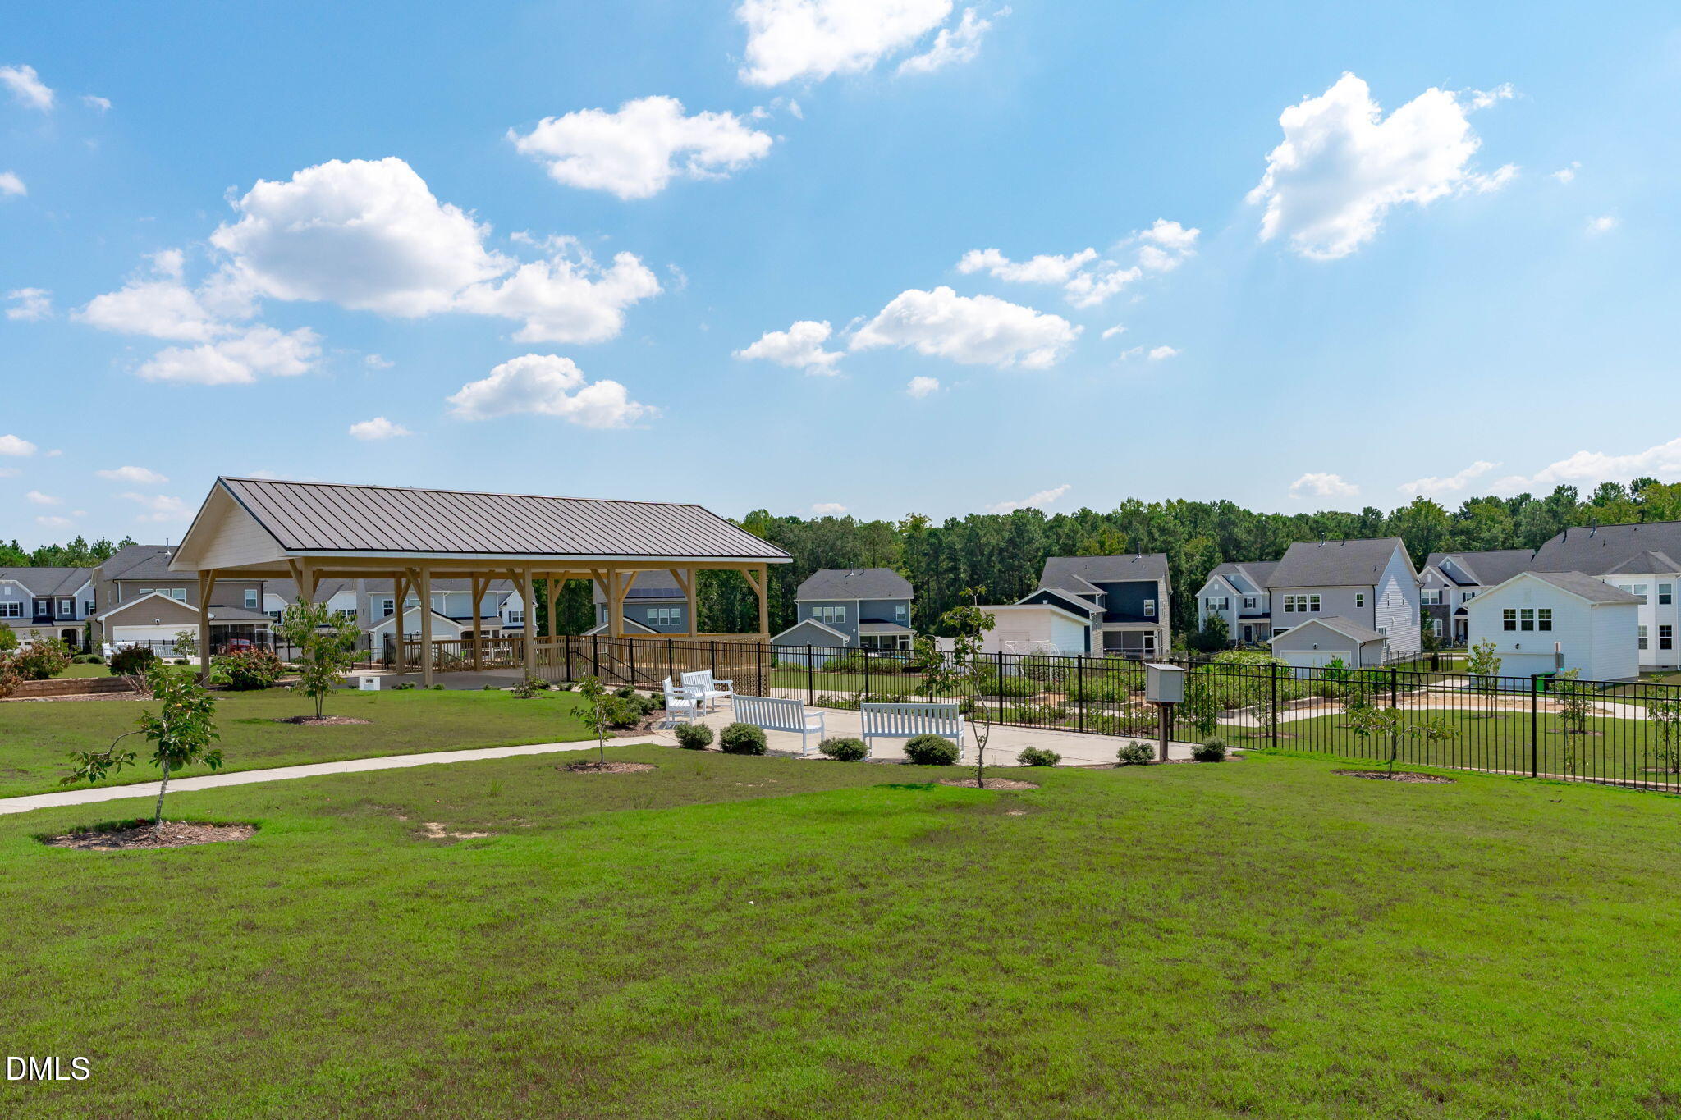
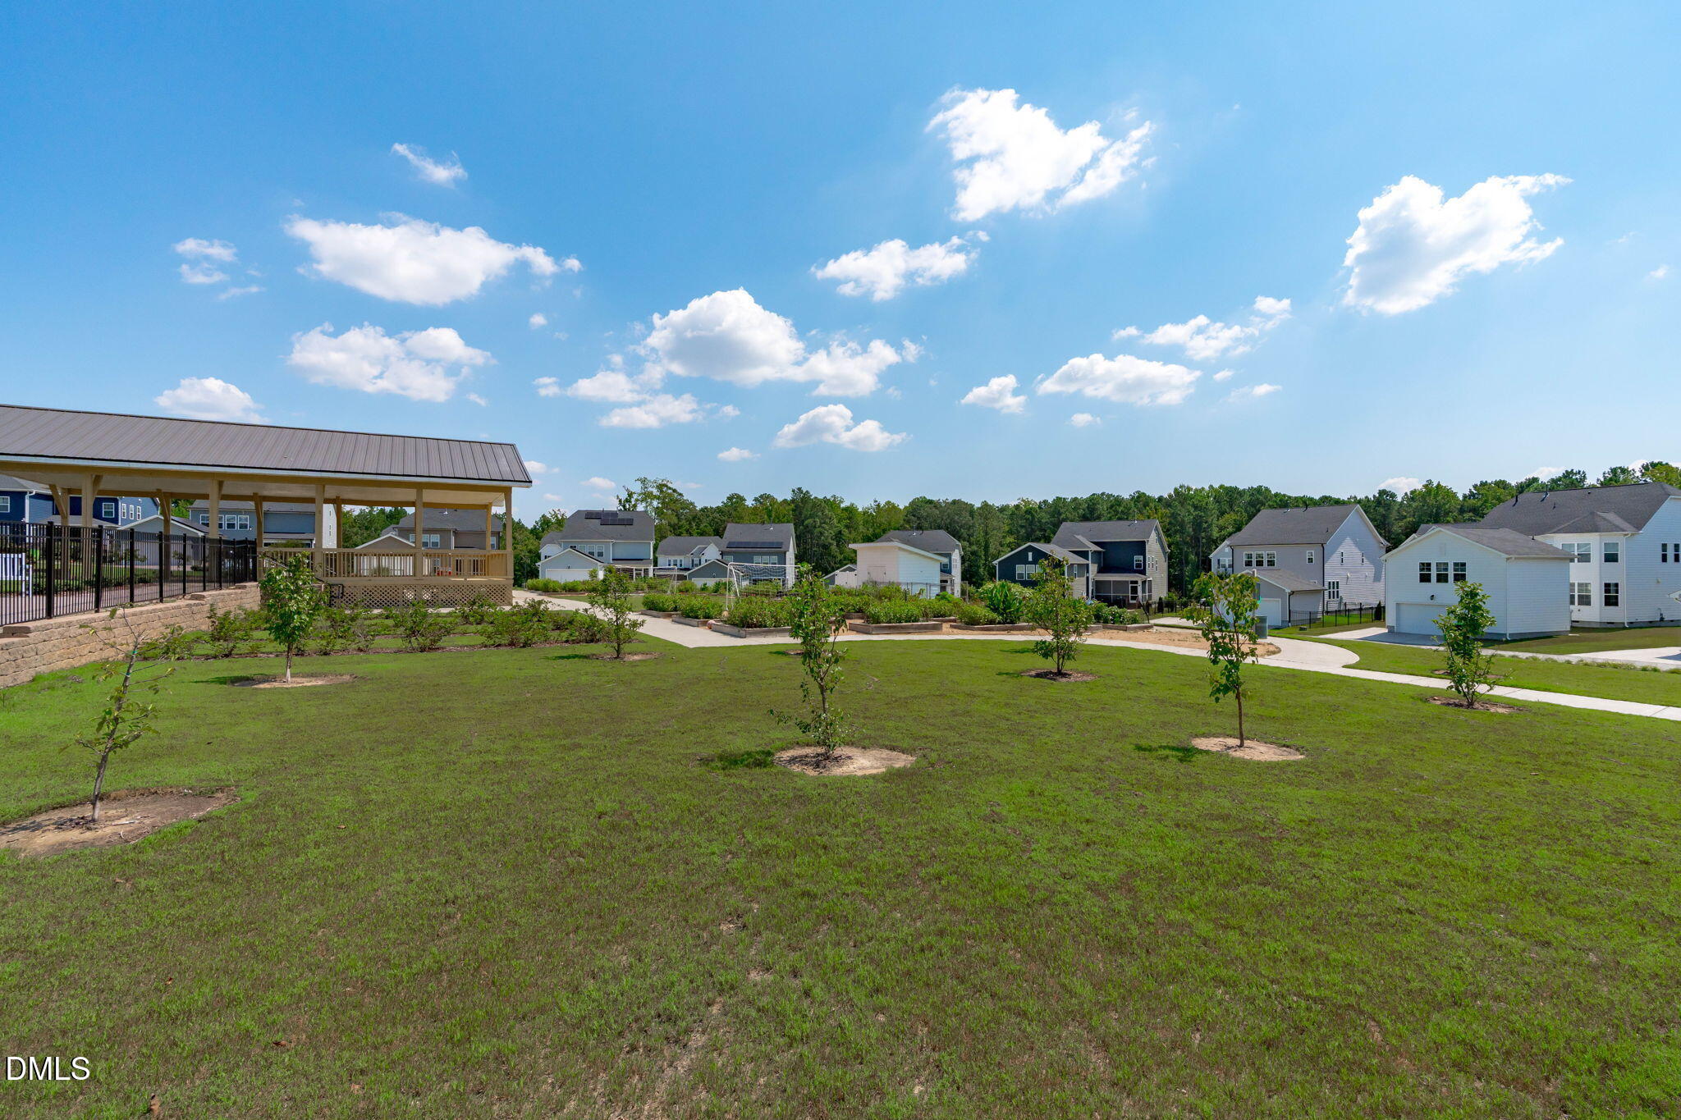
Community green with a large wooden pavilion, benches, walkway, and houses beyond the lawn.
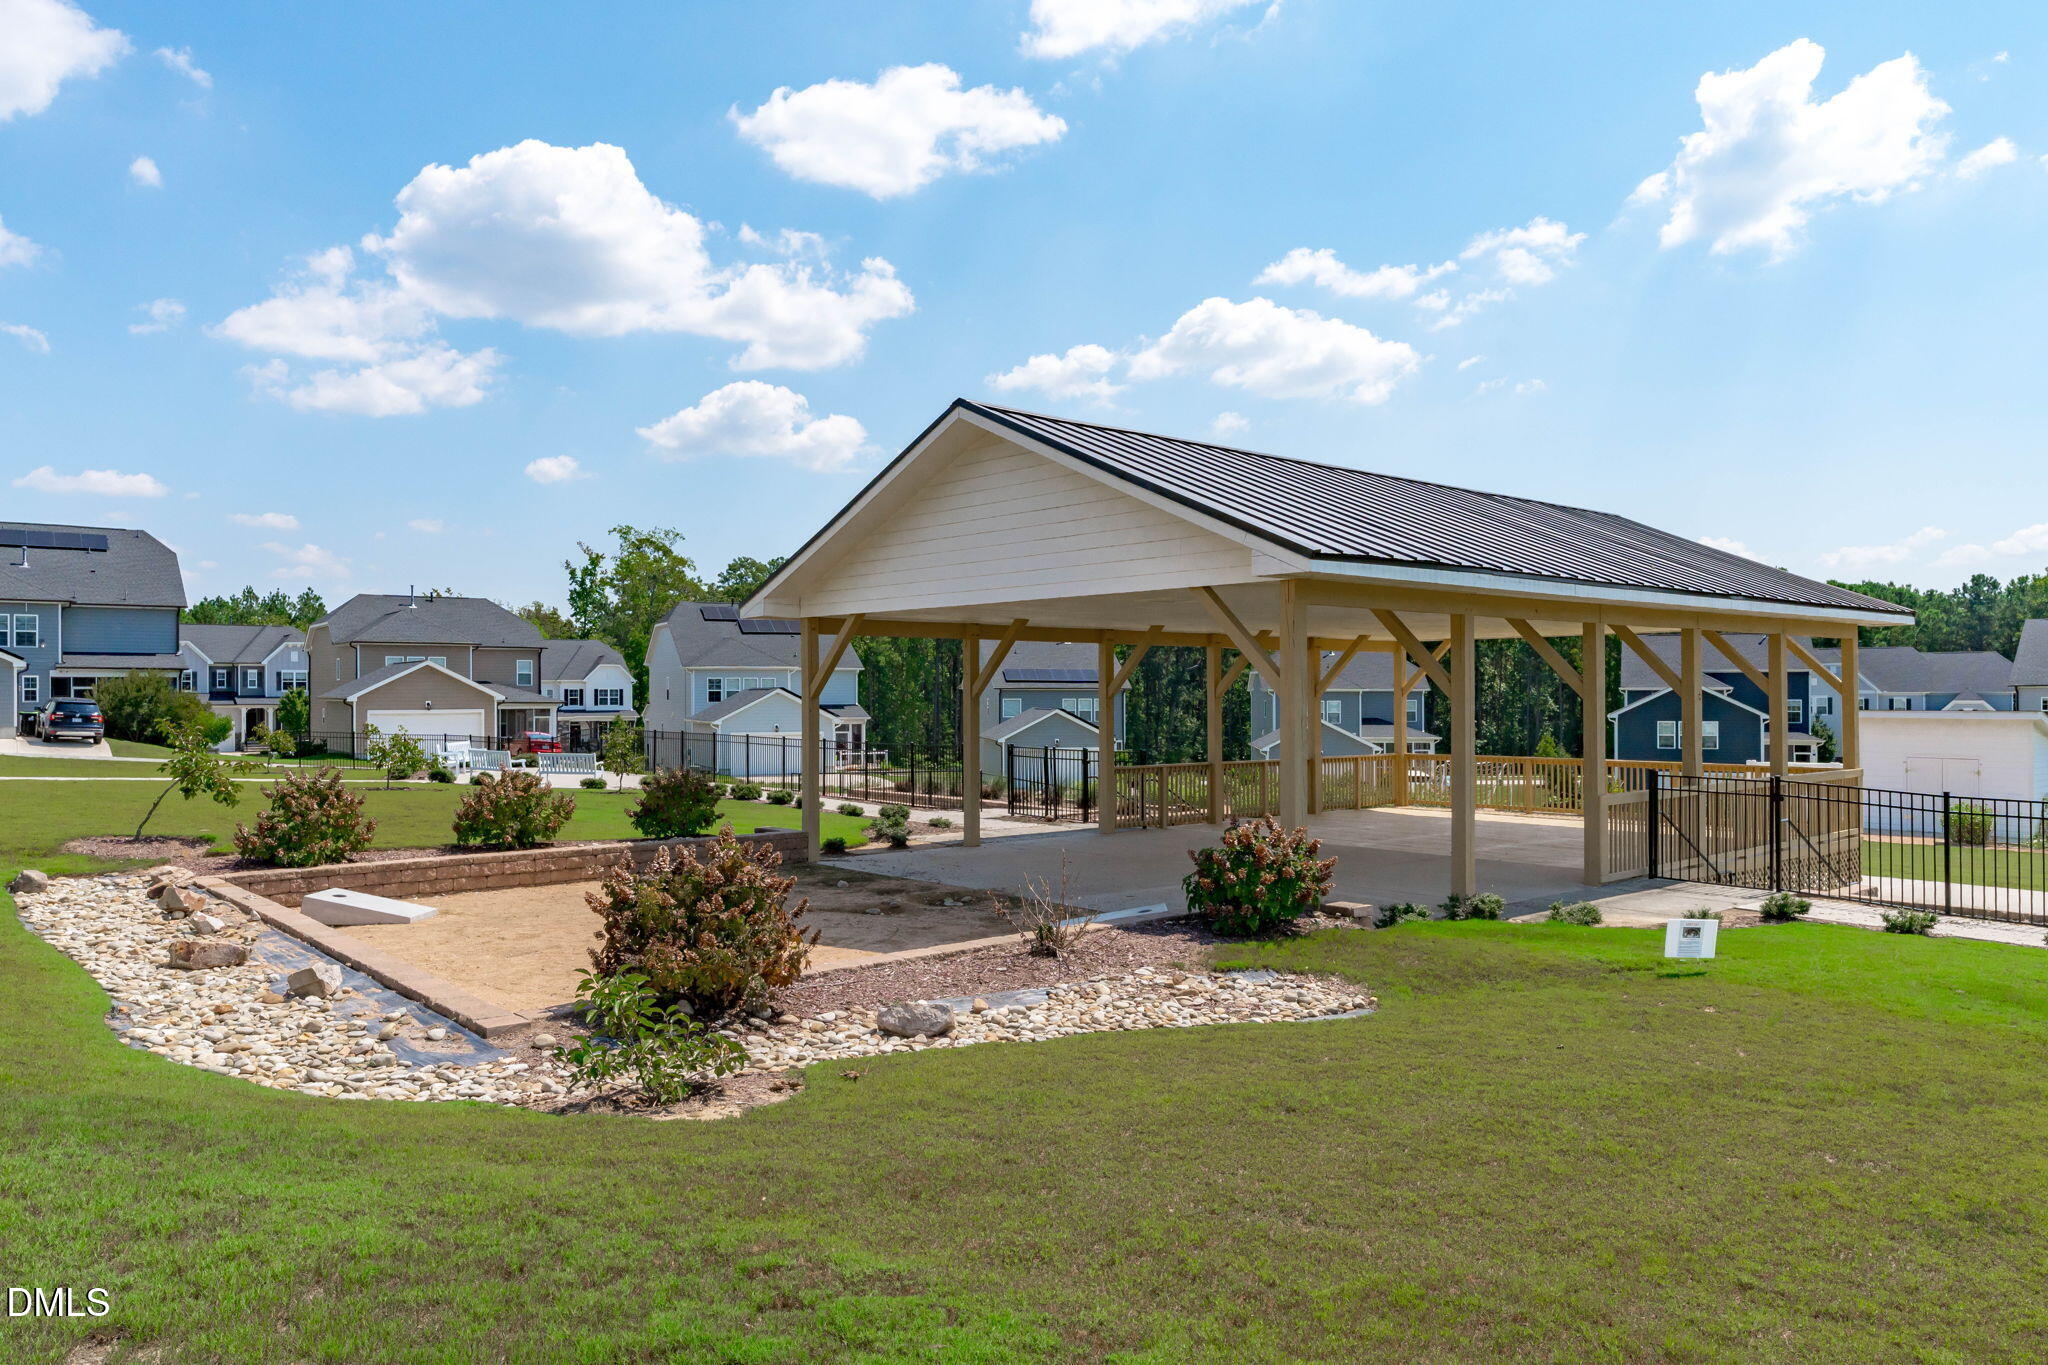
Community pavilion with a metal roof beside landscaped lawn and a sandy play area.
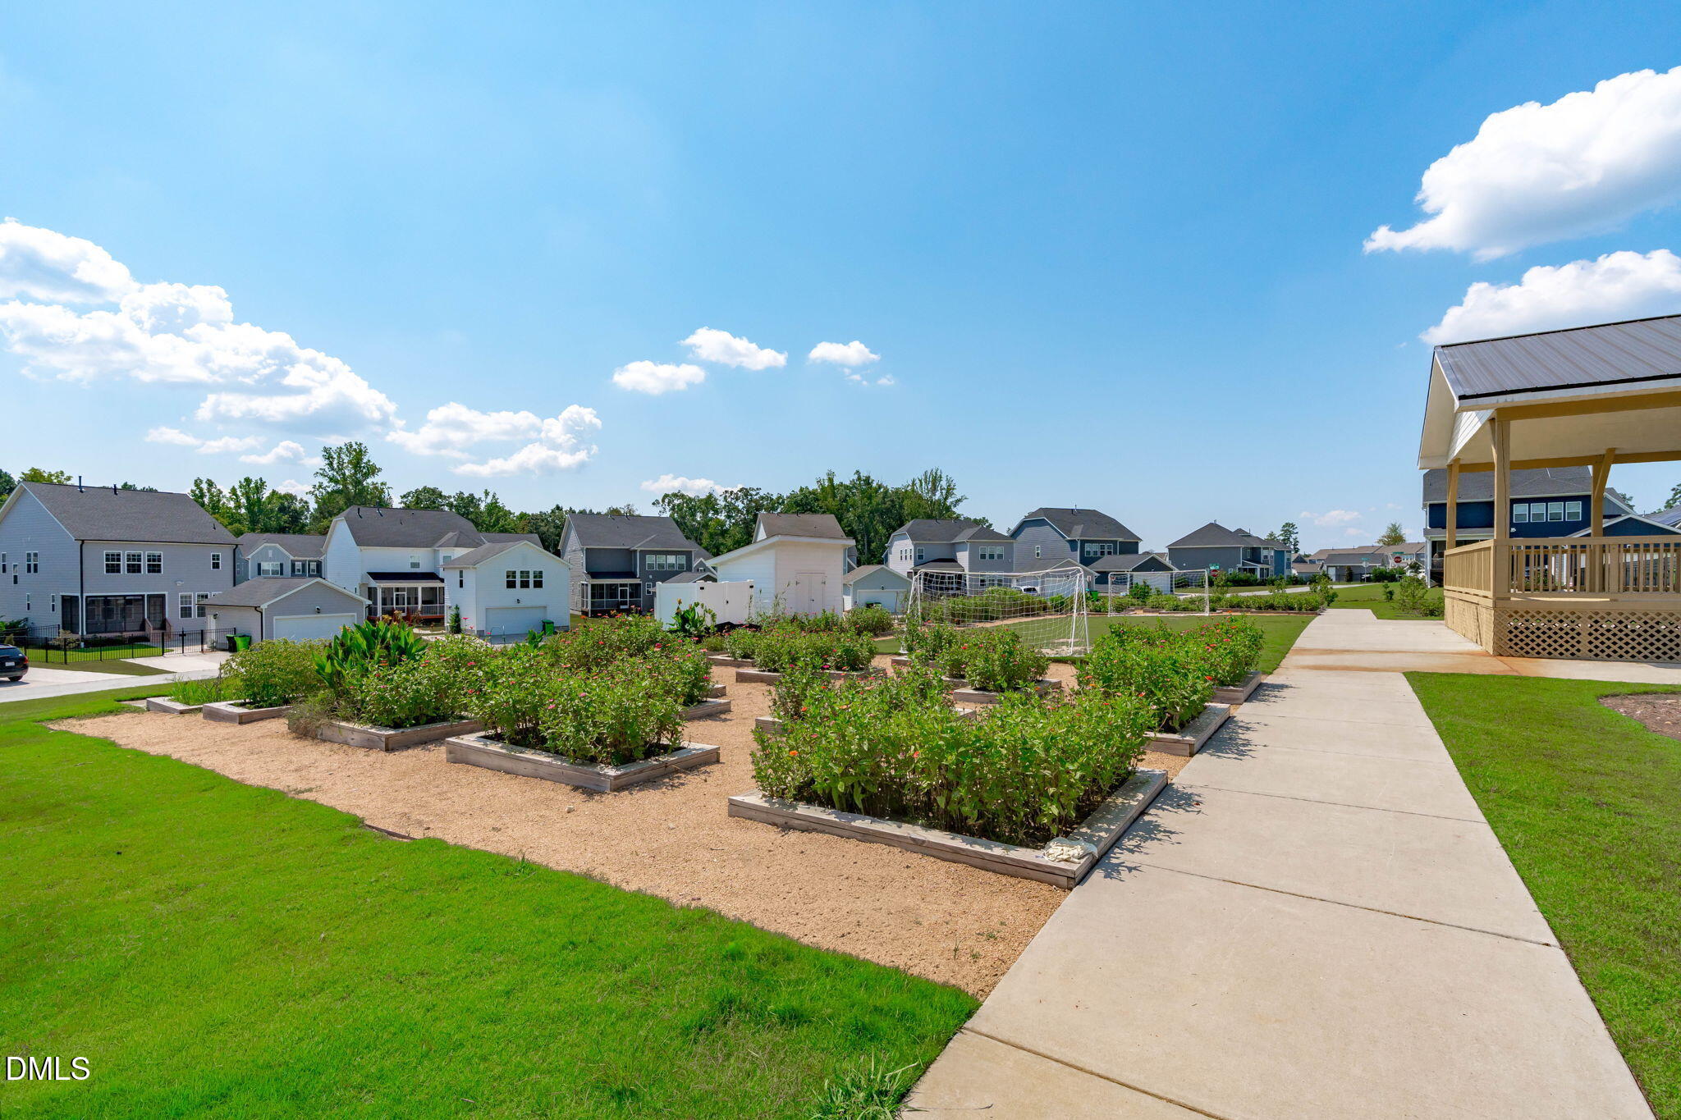
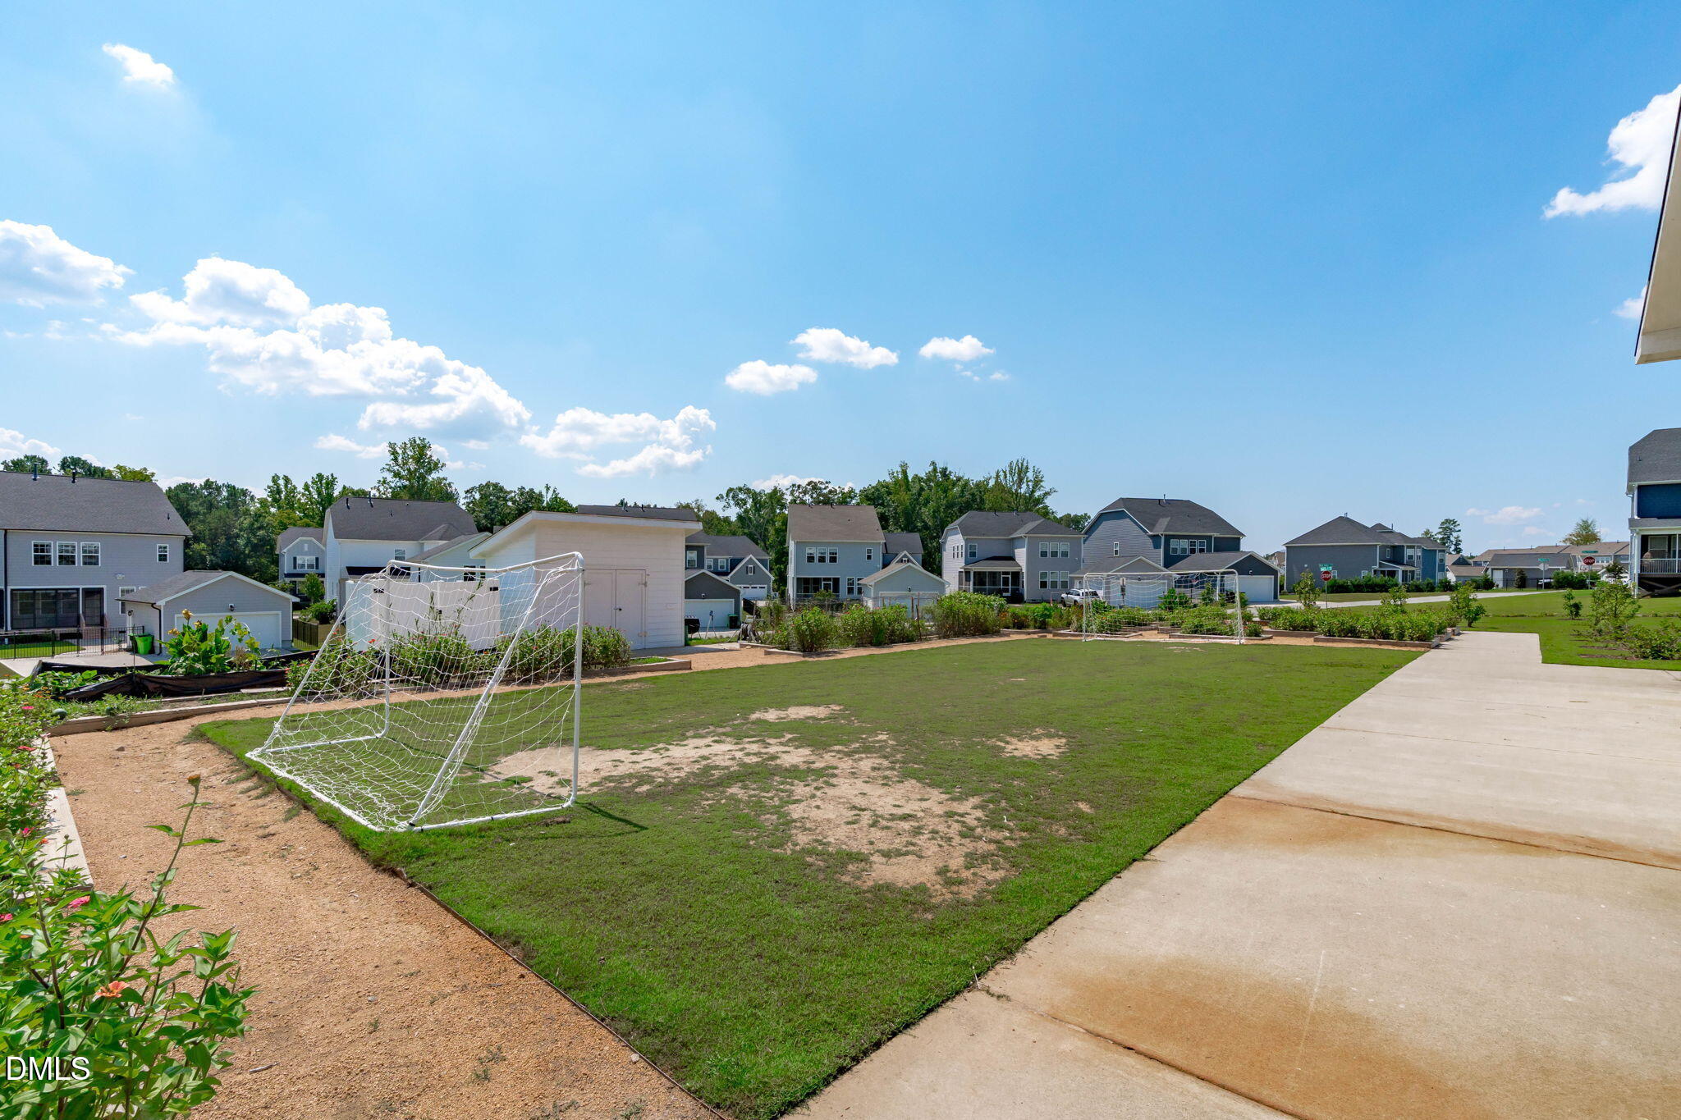
Neighborhood community garden with raised beds and a covered pavilion, with homes in the background.
Community green with a covered pavilion, young trees, and homes beyond.
Shared neighborhood lawn with soccer goals, garden beds, and homes in the background.
Two-story gabled home with white siding, a green front door, and a stone porch.
Two-story home with a covered porch, stone steps, black railings, and landscaped front yard.
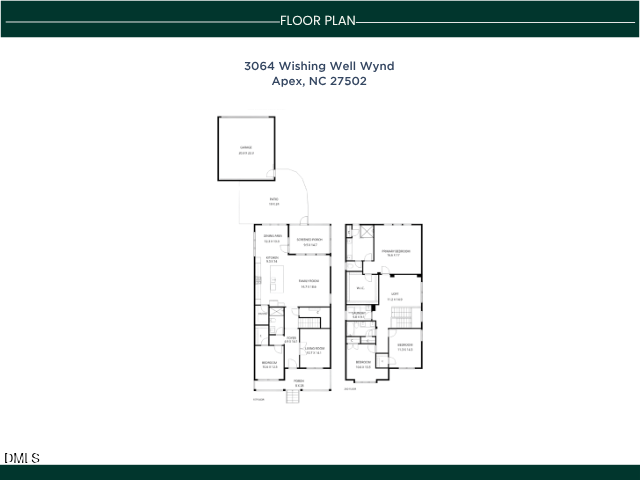
Floor plan of 3064 Wishing Well Wynd, showing two house levels and a separate structure.
VIEW PHOTOS
Listing courtesy of Nest Realty of the Triangle
$696,500

3064 Wishing Well Wynd

4 Beds 3 Baths 2,853 Sq.Ft. 7,405 Sq.Ft.

Description

Situated on a beautifully landscaped lot in one of Smith Farm's later phases, this sensational residence enjoys open space behind and valuable buffers on both sides, creating a sense of privacy and breathing room that's increasingly difficult to find in a sought after community like Smith Farm. Fantastic amenities include pool, clubhouse, open fields, community garden, walking path, social events and more. Only five years young, this thoughtfully designed home offers the ideal blend of style, flexibility and every day livability. The open plan on the main level is filled with natural light and anchored by a beautiful chef's kitchen and large island perfect for entertaining. Upgraded selections and refined finishes throughout give each room an extra touch of polish and personality. Gorgeous Quartz countertops in the kitchen and beautiful engineered hardwood floors on the main level. The floor plan is especially appealing with a first floor bedroom as well as a separate office with glass french doors perfect for working from home or hosting out of town guests. Tall ceilings and plenty of natural light provide a fresh open feel. A second floor loft/den offers another versatile space for movie nights, hobbies, play or simply relaxing. The gorgeous primary suite provides a peaceful respite including a luxury bath and huge walk in closet. 3 additional generously sized bedrooms upstairs and the laundry room provides endless possibilities for the next owner to tailor the spaces to their lifestyle. Enjoy relaxing outdoor living on the private screened porch and custom patio. A gorgeous magnolia tree and thriving perennial plantings add beauty and character. The separate rear-entry two-car garage keeps the streetscape attractive while providing convenient everyday access. And when the day winds down, the charming covered front porch offers yet another inviting place to sit, relax and enjoy the peaceful surroundings. Come see this sensational home in pristine condition that will check all the boxes on your wishlist.

Share Property

Location

3064 Wishing Well Wynd, Apex, NC 27502

Status

Sold

Date Sold

October 5, 2026
Pat Dillon

Pat Dillon

TITLE

Broker | Real Estate Consultant

Property Amenities

Interior
Appliances Built-In Gas Oven, Dishwasher, Disposal, Dryer, Gas Cooktop, Microwave, Range Hood, Refrigerator, Tankless Water Heater, Wall Oven, Washer
Flooring Carpet, Hardwood, Tile, Other
Total Bedrooms: 4
Full Bathrooms: 3
Other Interior Features Ceiling Fan(s), Double Vanity, Eat-in Kitchen, Entrance Foyer, Granite Counters, Kitchen Island, Open Floorplan, Pantry, Recessed Lighting, Smooth Ceilings, Walk-In Closet(s)
Area & Lot
Total area 2,853 Sq.Ft.
Lot Area 7,405 Sq.Ft.
Living area 2,853 Sq.Ft.
MLS® ID 10191156
Year Built 2021
High School Wake - Apex Friendship High
Middle School Wake - Lufkin Road Middle
Elementary School Wake - Olive Chapel Elementary
View Description Garden,Meadow,Neighborhood,Park/Greenbelt
Architecture Styles Transitional
Type Residential
Status Sold
Exterior
Stories 2
Air conditioning Ceiling Fan(s), Central Air
Heat type Forced Air
Water Source Public
Garage Space 2.0
Sewer Public Sewer
Other Exterior Features Fenced Yard
Parking Alley Access, Detached, Electric Vehicle Charging Station(s), Garage, Garage Faces Rear
Lot Features Back Yard, Landscaped
Roof Architectural Shingle
Utilities Cable Connected, Electricity Connected, Natural Gas Connected, Water Connected, Underground Utilities
Finance
Sales Price $696,500
HOA Fees $100 monthly
Two-story home with white gabled facade, stone porch piers, and a green front door.

360 Virtual Tour

Take a tour of this property

Apex

The Peak of Good Living includes a vibrant historic downtown.

Work With Pat

Schedule your free 30 minute consultation with Pat to learn more about the buying and selling process and how to get started!